
Did you know that Greenbank is currently the second-busiest suburb in Queensland for building and civil works? While this growth is exciting, many local homeowners are finding that our reactive “blackjack” clay soils pose a serious challenge for backyard landscaping. You likely want a timber retaining wall Greenbank families can trust to stay level for decades, but the fear of termites, rot, or a structural failure during a heavy Logan wet season is a constant worry. It is a significant investment, and you deserve the peace of mind that comes with professional workmanship and a clear plan.
This 2026 buying guide provides the clarity you need to plan a project that is both beautiful and legally compliant. We will walk you through the essential Logan City Council height limits and the critical $3,300 QBCC licensing threshold that every homeowner must understand before hiring a tradie. You will also learn the technical differences between treated pine and hardwood longevity, along with the drainage secrets that prevent structural blowouts in our local soil. Whether you are terracing an undulating block or securing a boundary, this guide ensures your outdoor transformation is built to last.
Key Takeaways
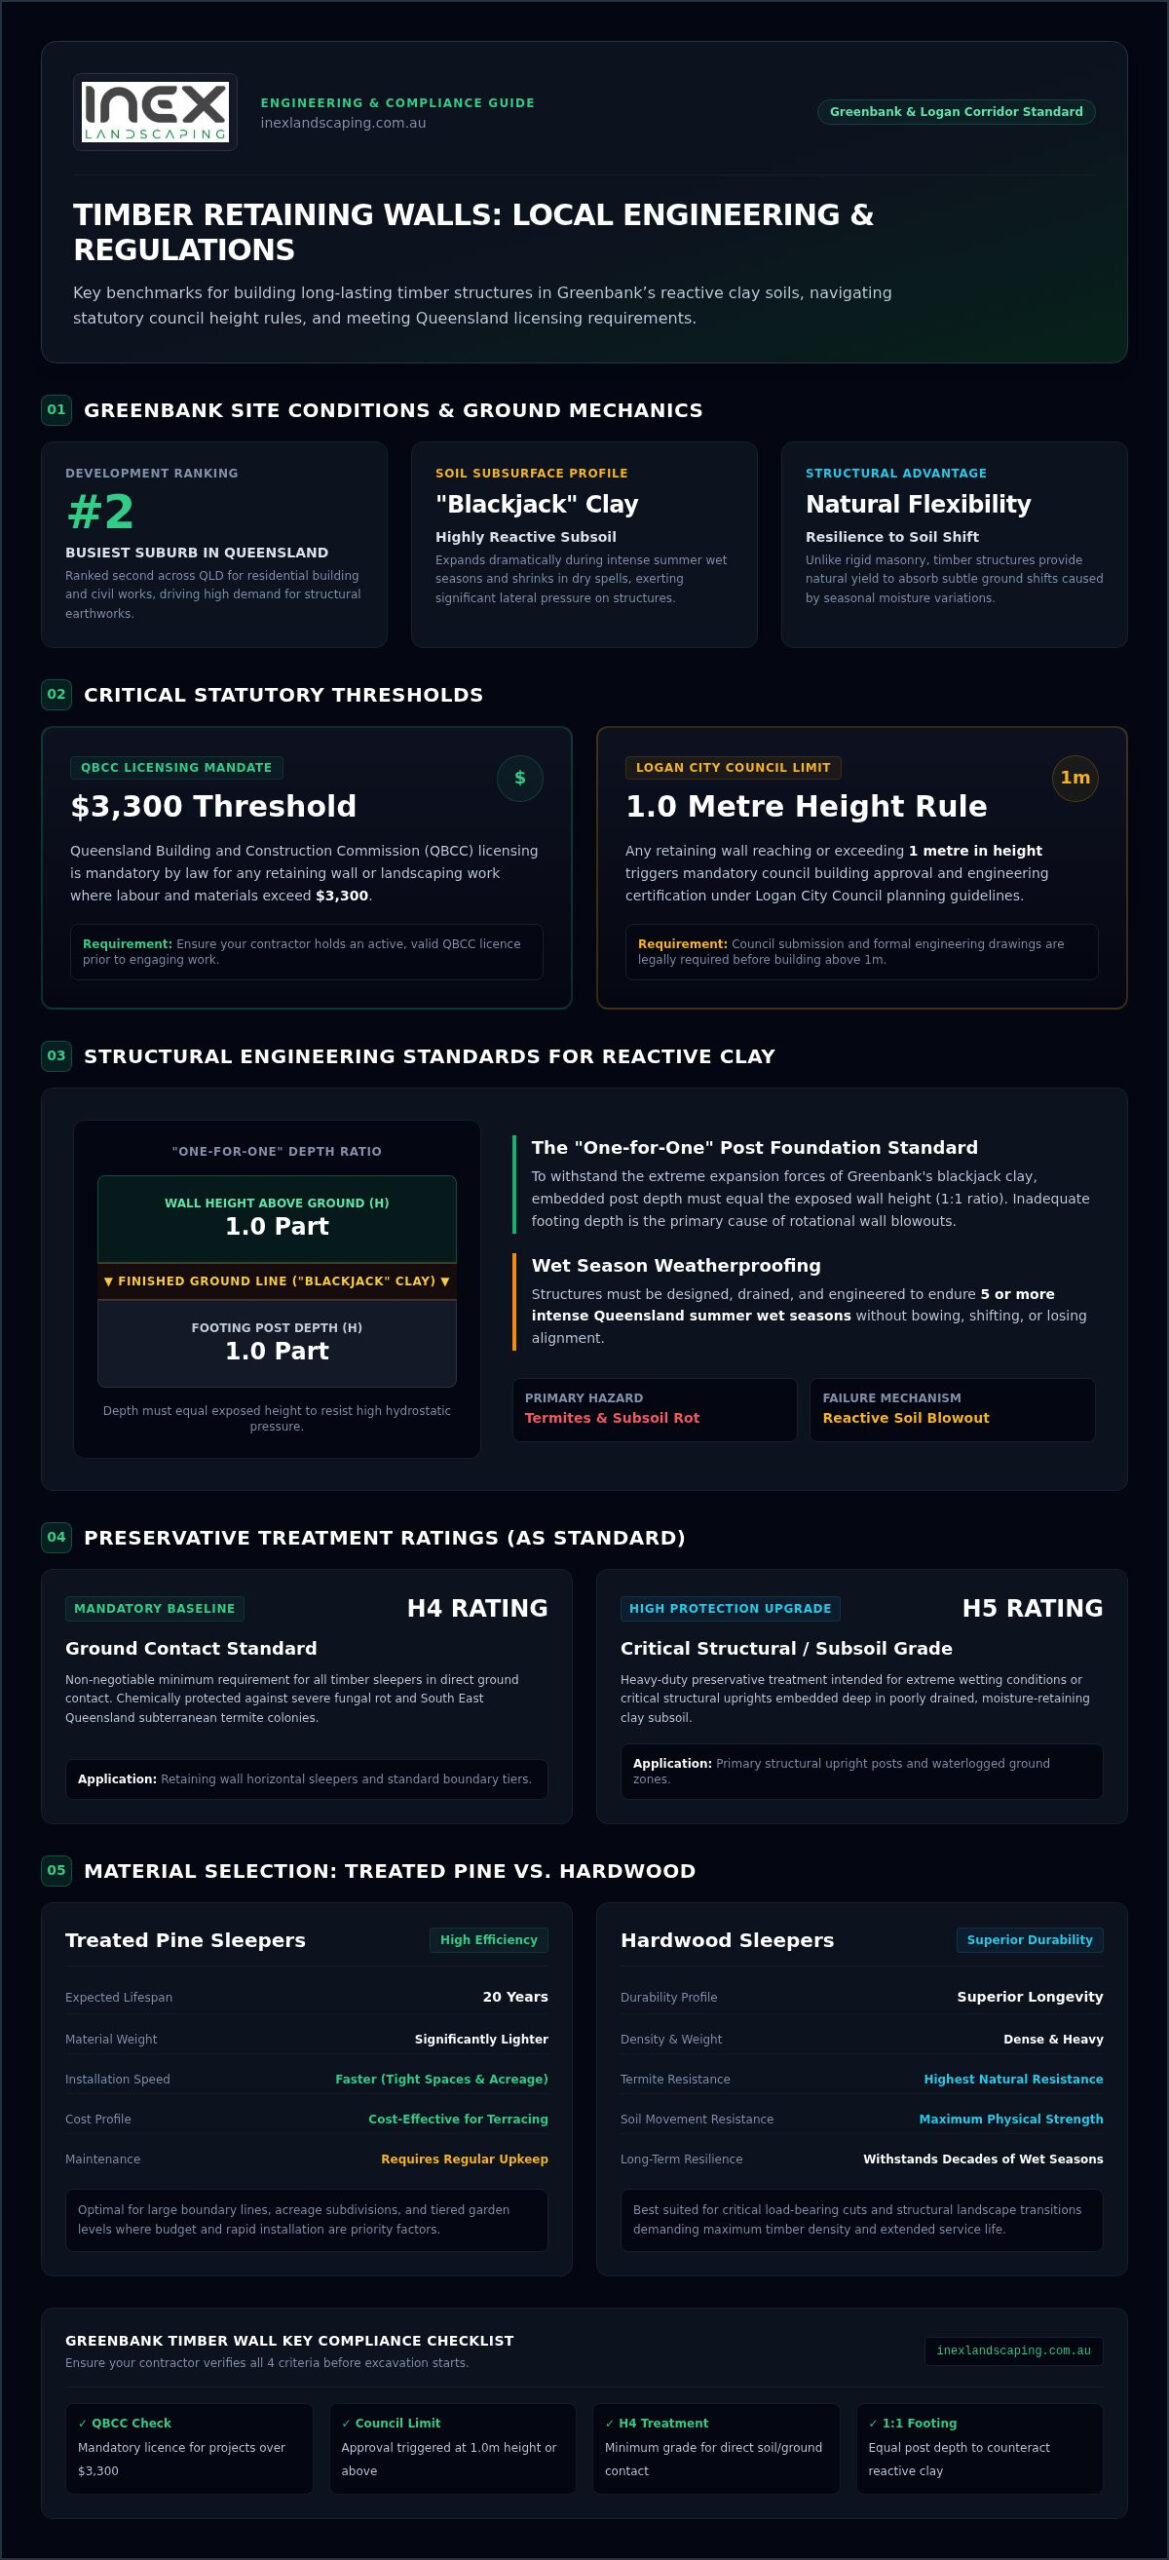
- Identify when your project triggers the Logan City Council 1-metre approval rule and why QBCC licensing is mandatory for any work over $3,300.
- Understand why H4-treated timber is the non-negotiable minimum standard for ground contact to ensure your wall resists rot and termites.
- Learn how to plan a timber retaining wall Greenbank homeowners can trust by using “one-for-one” footing depths to combat our local “blackjack” clay.
- Compare the 20-year lifespan of treated pine against the superior durability of hardwood to find the best value for your property’s aesthetic.
- Discover what to look for when hiring a local tradie to ensure your new structure can withstand five or more intense Queensland summer wet seasons.
Why Timber Retaining Walls are the Top Choice for Greenbank Properties
Greenbank properties offer a unique blend of semi-rural charm and modern suburban growth. Whether you’re on a sprawling acreage lot or a new site in the Everleigh estate, a timber retaining wall Greenbank homeowners choose often serves as the functional backbone of their outdoor design. Timber provides a warm, organic texture that concrete sleepers simply cannot replicate. It softens the transition between structural earthworks and the native bushland that defines our local area, creating a cohesive look for your entire property.
Beyond looks, timber is a highly practical choice for the Logan corridor. Our region is known for its undulating terrain and reactive clay soils. Timber structures offer a degree of natural flexibility that helps them withstand the subtle ground movements caused by seasonal moisture changes. This resilience, combined with the material’s accessibility, makes it a standout option for families looking to transform their slope into a level, usable space without the premium price tag of masonry.
The Aesthetic Appeal of Timber in Queensland Landscapes
Timber sleepers are a natural fit for Australian native gardens. They provide a rustic yet clean finish that highlights the vibrant greens and earthy tones of local flora. Many homeowners use timber to create tiered garden beds, which adds vertical interest and helps increase overall property value. By breaking up a steep slope into manageable levels, you create more usable space for children to play or for weekend barbecues.
We often see the most striking results when integrating these structures with professional paving installation. This combination creates a seamless transition between your home and the garden. Timber’s versatility allows it to frame paved paths or courtyards beautifully, providing a soft edge that balances the hard lines of stone or brickwork.
Cost vs. Longevity: The Real Value Proposition
For large-scale levelling, timber is frequently the most cost-effective solution available. While masonry or sandstone blocks look impressive, the initial investment for timber is significantly lower. This makes it the preferred choice for boundary terracing on the large blocks common across Greenbank. Modern H4 and H5 treatment processes mean you aren’t sacrificing durability for price. These standardisations protect the wood against fungal rot and subterranean termites, ensuring your wall remains structural for years.
Speed of installation is another major factor. Timber walls can be constructed much faster than concrete or stone alternatives. This efficiency allows you to move from a dusty construction site to a lush, turf-ready backyard in a fraction of the time. For homeowners in new subdivisions, this means getting your lawn established and your family outdoors much sooner.
Hardwood vs. Treated Pine: Choosing the Right Timber for Logan Soils
Selecting the right material for a timber retaining wall Greenbank project depends heavily on your specific block. Our local area is a mix of weathered sandstone profiles and the notorious “blackjack” reactive clay. These soils expand significantly during the summer wet season and shrink during dry spells, placing unique physical demands on any timber structure. Choosing a timber species that can handle this movement while resisting our local termite pressure is the first step toward a wall that lasts decades rather than years.
Before you consider the look of the wood, you must verify the treatment level. H4 treatment is the non-negotiable standard for any timber in direct contact with the ground. This chemical standard ensures the wood is resistant to both fungal rot and subterranean termites, which are incredibly active in South East Queensland. For critical structural posts or areas with poor natural drainage, some builders even opt for H5 treatment to provide an extra layer of protection against subsoil breakdown.
Treated Pine Sleepers: Pros and Cons
Treated pine is the most common choice for residential landscaping in Logan because it’s versatile and easy to work with. It’s significantly lighter than hardwood, which allows for faster installation in tight spaces or complex garden shapes. For families on larger acreage blocks, pine offers a cost-effective way to manage long boundary lines or create tiered levels for new turf.
While pine is durable, it does require some maintenance to look its best. Without a quality sealer or stain, pine sleepers will eventually “silver” in the harsh Queensland sun. They are also slightly more prone to warping than denser hardwoods, so ensuring they are properly secured to their uprights is essential for maintaining a straight, professional finish over time.
Hardwood Sleepers: The Premium Structural Choice
Australian hardwood is the gold standard for structural integrity. These sleepers are incredibly dense and heavy, making them much better suited to resisting the lateral pressure of heavy, water-logged clay soils. High-quality hardwood species have a natural oil content that adds to their durability, often resulting in a functional lifespan of 20 to 25 years when installed with proper footings.
The aesthetic appeal of hardwood is also a major drawcard. It features rich, deep grain patterns and a robust feel that complements high-end backyard transformations. If you want a wall that feels like a permanent part of the landscape, discussing hardwood options with an expert can help you determine if the extra investment fits your long-term goals for the property. Hardwood maintains its structural shape exceptionally well, which is vital if your wall is positioned near a driveway or boundary fence.
Navigating QBCC Licensing and Logan City Council Regulations
Planning a timber retaining wall Greenbank project involves more than just selecting wood and digging holes. You need to ensure your new structure complies with the Building Regulation 2021 and Logan City Council guidelines. Skipping the legal paperwork might save time today, but it often leads to expensive “show cause” notices from the council or major headaches when you eventually try to sell your property. Compliance is about protecting your investment and ensuring the safety of everyone on your land.
When is a Building Permit Required?
In Greenbank, a retaining wall is generally considered “accepted development” if it is no more than 1.0 metre high from the natural ground level. However, this exemption only applies if the wall isn’t supporting a “surcharge load.” If you’re building near a driveway, a swimming pool, or a house foundation, the council requires a building development approval regardless of the height. This is a common pitfall for homeowners trying to level a site for a new shed or car port.
You also need to consider the “zone of influence.” This is an imaginary 45-degree angle drawn upward from the base of your wall. If a neighbour’s garage or fence falls within this zone, you legally require a Registered Professional Engineer of Queensland (RPEQ) to certify the design. These rules exist to prevent structural blowouts that could damage your home or your neighbour’s land during a typical South East Queensland storm. A professional builder will always measure the total height from the bottom of the footing, not just the visible sleepers above the ground.
Hiring Licensed Retaining Wall Builders
In Queensland, any structural landscaping work where the total contract value exceeds $3,300 must be performed by a contractor holding a valid QBCC licence. This threshold includes labour, materials, and GST. Hiring an unlicensed handyman for a large project is a significant risk. Without a licence, the work isn’t covered by the Queensland Home Warranty Scheme, leaving you with zero protection if the wall fails or the contractor disappears.
You can easily check a tradie’s history on the QBCC website to ensure they hold a “Structural Landscaping” or “Builder” licence. Working with expert retaining wall builders in Greenbank QLD ensures you receive the necessary Form 15 (Design Certificate) and Form 16 (Inspection Certificate). These documents are essential during property title searches and prove to future buyers that your backyard was built to Australian Standards.
Finally, remember that retaining walls are usually the financial responsibility of the owner who altered the natural ground level. Unlike a dividing fence, which is often a 50/50 split, the person who “cut” or “filled” the land must maintain the wall. Clear communication with your neighbours before the excavator arrives is always the best way to avoid disputes under the Neighbourhood Disputes Act.
Critical Installation Factors: Drainage, Footings, and Longevity
The longevity of a timber retaining wall Greenbank residents invest in isn’t just about the timber grade; it’s about what happens behind and beneath the sleepers. Water is the single biggest cause of structural failure in South East Queensland. Without a proper drainage system, heavy rainfall saturates the soil, creating immense hydrostatic pressure that can bow or even snap a wall. To prevent this, we use a multi-layered approach: geofabric to filter out silt, clean 20mm aggregate for drainage, and a 100mm slotted ag pipe to channel water away from the base.
In Logan’s reactive clay, the “one-for-one” rule is the gold standard for any timber retaining wall Greenbank projects require. This means if your wall stands 900mm above the ground, your posts should be anchored at least 900mm into a concrete footing. This depth provides the leverage needed to resist the lateral push of expanding wet clay during our intense summer storms. Skipping this step is the fastest way to end up with a leaning wall after just one wet season.
The Anatomy of a Durable Timber Wall
Structural integrity starts with post spacing. While some budget builders stretch posts to 1.5m or 2.4m, we recommend a 1.2m maximum spacing for timber sleepers. This prevents the horizontal boards from sagging under the weight of the earth. Many modern Greenbank installations now utilise hot-dip galvanised steel H-beams instead of timber posts. These steel uprights are immune to rot and termites, significantly extending the life of the structure while allowing for easy sleeper replacement in the distant future. Proper backfilling with gravel rather than raw dirt ensures the wall remains stable and free-draining.
Dealing with Greenbank’s Local Terrain
Large acreage blocks in Greenbank often face complex water runoff issues. Before construction begins, site preparation is vital. This often includes specialised stump grinding to ensure the new wall’s footprint is clear of decaying roots that could cause future sinkage or attract termites. We also adjust footing diameters based on the specific soil profile. Sandy sites near the sandstone ridges require wider concrete collars for stability, whereas the heavy clay areas need deeper, narrower holes to bite into the subsoil. If you are ready to secure your property’s landscape with a structure built for the local climate, contact our team for a professional site assessment.
Hiring the Right Retaining Wall Builders in Greenbank
Choosing a contractor for your timber retaining wall Greenbank project is a decision that affects your property’s safety and value for the next two decades. While many tradies can dig a hole, few truly understand the specific geological quirks of the Logan corridor. A builder with local knowledge knows exactly how our reactive clay behaves after a week of torrential rain. This expertise saves you money by ensuring your wall is engineered correctly from the start, avoiding the need for costly structural repairs three years down the line.
When you are vetting potential builders, ask to see local projects that have already survived five or more intense Queensland summer wet seasons. A wall that looks straight and level after years of seasonal ground movement is the best evidence of a builder’s skill. Transparency is equally important. You deserve a fair dinkum quote that accounts for every variable, from the initial site clearing to the final drainage aggregate, with no hidden extras appearing halfway through the build.
Many homeowners in new subdivisions like Everleigh find that a retaining wall is only the first step in their outdoor transformation. If you are levelling your block to create a play area or an entertainment space, consider how the wall integrates with the rest of your landscape. Working with a team that offers full-service solutions, such as natural turf installation, ensures that your drainage, soil levels, and new lawn all work together as a single, cohesive system.
The INEX Landscaping Difference
We take immense pride in being a “Dedicated Expert Craftsman” for the Greenbank community. Our approach is methodical and transparent, ensuring every project meets strict QBCC standards and Australian structural codes. We manage the entire process on your behalf, including site preparation and the removal of green waste. This end-to-end capability means you don’t have to coordinate multiple contractors to get your backyard finished. We treat every property with the meticulousness it deserves, focusing on long-term durability and aesthetic excellence.
Get Your Greenbank Backyard Project Started
Ready to reclaim your sloping yard? The process begins with a thorough site visit where we assess your soil type, drainage requirements, and council compliance needs. We provide a detailed, declarative plan that outlines exactly how we will transform your terrain into a functional asset. To ensure a smooth build, we recommend clearing any temporary obstacles from the work area before our team arrives with the excavator. Organise your free quote with INEX Landscaping today and take the first step toward a beautiful, compliant, and lasting outdoor space.
Secure Your Backyard Transformation Today
A well-built timber retaining wall Greenbank families can rely on is the foundation of a functional and beautiful outdoor space. By prioritising deep footings to combat our local clay and ensuring your drainage system is engineered for the Queensland wet season, you protect your home from structural failure. Remember that compliance with Logan City Council height limits and QBCC licensing isn’t just about paperwork; it’s about insurance, safety, and your property’s future resale value.
As Greenbank local experts, we understand the specific challenges of our terrain. We are fully QBCC licensed and insured, and we specialise in structural landscaping that stands the test of time. Whether you’re terracing a new site in Everleigh or securing an established acreage block, we’re here to help you get it right the first time. It’s time to reclaim your yard and create the level, usable area you’ve always envisioned.
Get a Fair Dinkum Quote for Your Timber Retaining Wall
Frequently Asked Questions
How long does a timber retaining wall last in Greenbank?
A well-constructed timber retaining wall Greenbank homeowners install typically lasts between 15 and 25 years. Treated pine sleepers generally offer a 15 to 20-year lifespan in our local clay soils, while high-quality Australian hardwood can remain structural for over 25 years. These estimates depend heavily on the quality of the initial drainage system. Without proper aggregate backfill and ag-pipe, moisture trapped against the timber will significantly accelerate rot and reduce these timelines.
Do I need council approval for a retaining wall in Logan?
You generally do not need council approval in Logan if the wall is under 1.0 metre in height and does not support a surcharge load. A surcharge load includes things like driveways, swimming pools, or house foundations located within the “zone of influence.” If your project exceeds one metre or supports additional weight, you must engage a private building certifier and an RPEQ engineer. We always recommend checking your specific property boundaries before starting work.
Is treated pine better than hardwood for retaining walls?
Neither material is universally “better,” as the choice depends on your budget and structural requirements. Hardwood offers superior density and natural strength, making it ideal for walls facing high pressure from reactive clay. However, H4-treated pine is a highly versatile and cost-effective alternative for most residential garden projects. Pine is lighter and easier to cut, which can reduce labour time, while hardwood provides a premium aesthetic and slightly better long-term durability.
How much does a timber retaining wall cost per metre in QLD?
Costs vary significantly based on site access, the chosen timber species, and the required wall height. A standard project includes expenses for excavation, sleepers, galvanised steel or timber posts, and drainage components. Factors like the presence of “blackjack” clay or the need for specialised stump grinding can also influence the final investment. We provide detailed, transparent quotes after a site inspection to ensure all local Greenbank soil conditions and council requirements are accurately accounted for.
Will termites eat my timber retaining wall?
Termites are a common concern in the Logan region, but modern chemical treatments are designed to prevent infestations. For any timber retaining wall Greenbank projects require, we use timber treated to at least an H4 hazard class. This standard is specifically engineered for in-ground use, providing a chemical barrier that resists subterranean termites and fungal decay. Maintaining clear drainage behind the wall also helps by reducing the damp conditions that these pests typically find attractive.
What is the best drainage for a timber retaining wall?
The most effective drainage system utilises a combination of three critical components. First, a 100mm slotted ag-pipe is placed at the base of the wall to channel water away. This is covered by a minimum of 300mm of clean 20mm aggregate or scoria to allow for rapid water flow. Finally, a layer of geofabric is used to wrap the drainage gravel, preventing fine clay soil from clogging the system and maintaining long-term hydrostatic relief.
Can I build a timber retaining wall myself?
While DIY is possible for very small garden edges, any structural work exceeding a $3,300 total value legally requires a QBCC-licensed contractor in Queensland. Building a wall yourself involves significant physical labour and technical risks, particularly regarding footing depth and drainage. Incorrectly installed walls often fail during the first heavy storm, leading to expensive repair costs. Hiring a professional ensures the structure is compliant, insured, and built to withstand local soil movement.
How deep should the posts be for a 1-metre high wall?
For a 1-metre high wall, the vertical posts should generally be embedded at least 1 metre into the ground. This “one-for-one” ratio is the industry standard for ensuring the wall can resist the lateral pressure of the retained earth. In the heavy clay soils found around Greenbank and South Maclean, we often use a slightly larger diameter for the concrete footings to provide additional stability and prevent the posts from shifting during wet periods.