
What if the best retaining wall for your Parkridge property isn’t the one with the lowest quote, but the one planned around the ground it needs to hold? When choosing retaining wall builders Parkridge homeowners can rely on, look beyond the finished surface. Soil conditions, drainage and how you’ll use the space all matter.
It can be hard to know whether your project needs an engineer, a retaining wall builder or both. Wall height, slopes, water and nearby loads can affect the right approach, so clarify the site requirements before comparing prices or agreeing to a scope.
This guide explains when independent engineering may be needed, what to ask about construction and drainage, and how to compare quotes that cover the same work. You’ll also find practical steps for preparing a site-specific brief and checking local requirements. INEX Landscaping is based in Greenbank and serves Parkridge, with retaining wall construction alongside landscaping and outdoor construction services. A clear plan helps you assess your options and define a project scope that suits your property.
Key Takeaways
- Assess the slope, boundaries, intended use and site access before settling on a wall type or requesting quotes.
- Find out when site conditions may call for an engineer’s structural input alongside a retaining wall builder.
- Compare retaining wall builders Parkridge by their written scope, including preparation, drainage, construction and clean-up.
- Use a pre-work checklist to clarify design responsibilities, local checks and scheduling before construction begins.
- Ask for relevant project examples and note how clearly each builder explains assumptions, exclusions and next steps.
Planning a retaining wall in Parkridge: start with the site, not the material
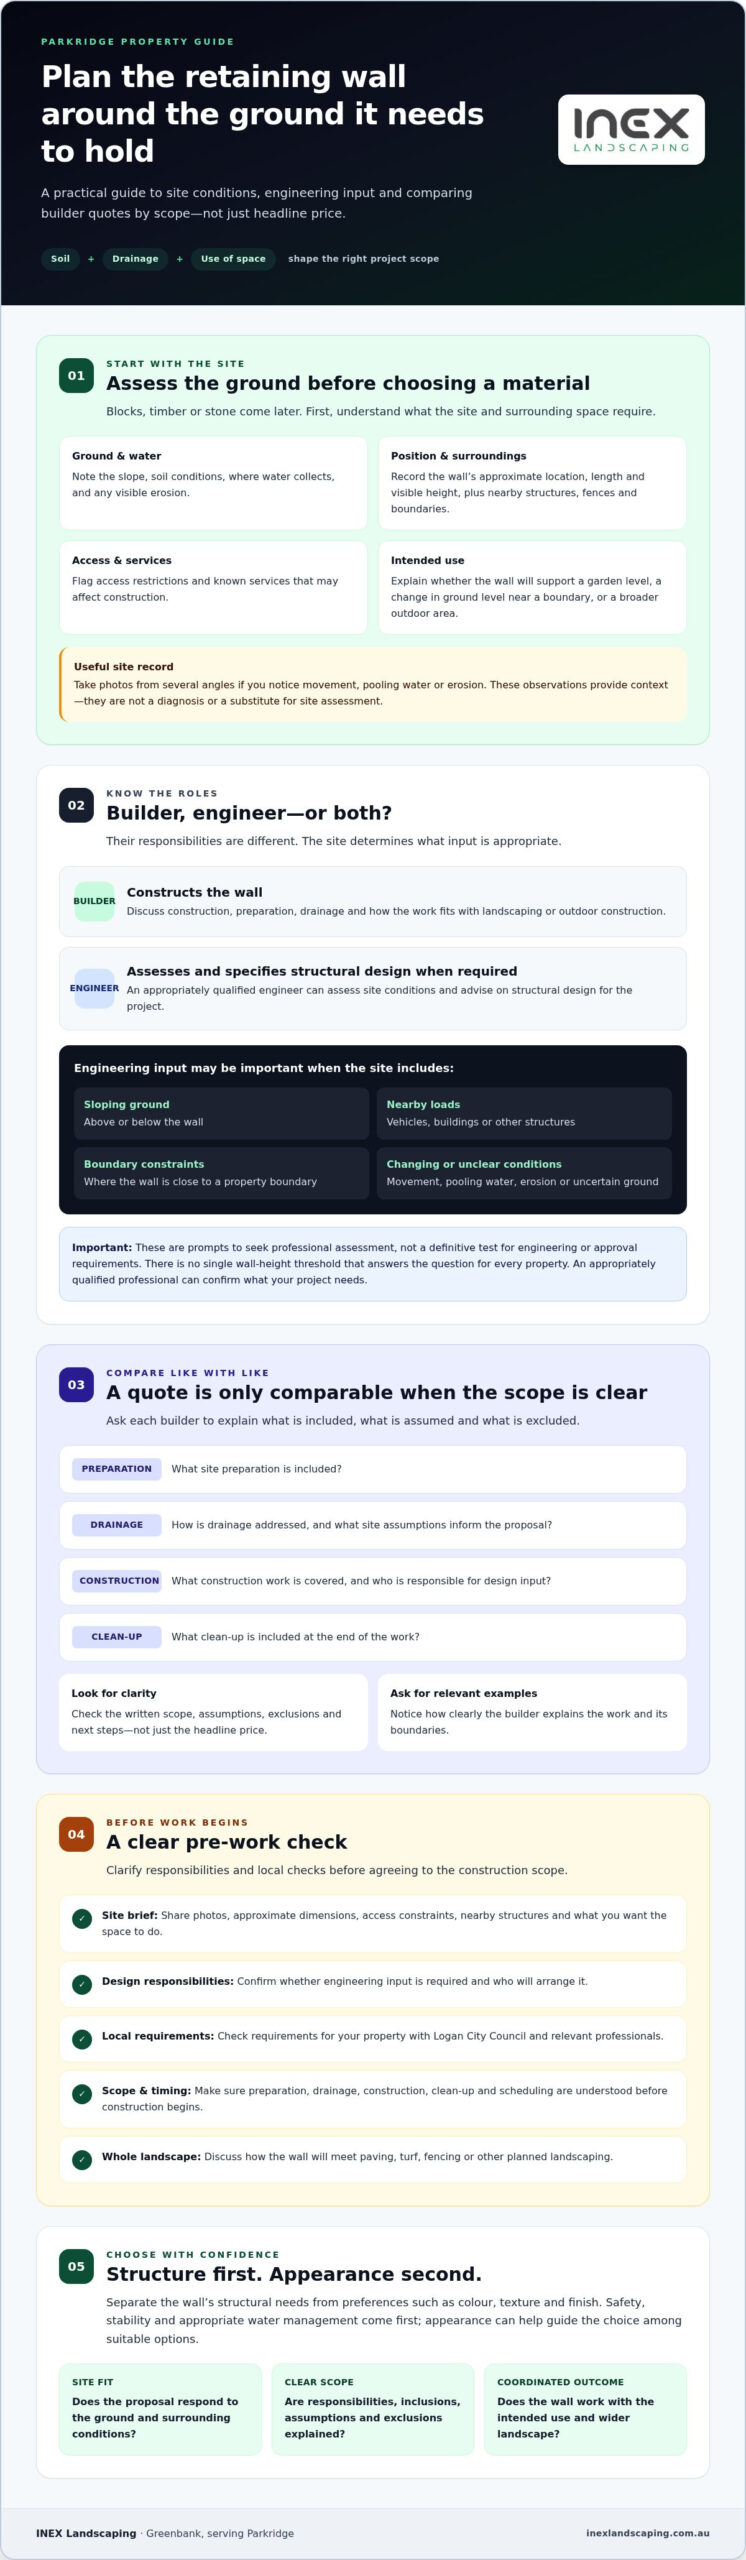
Before choosing blocks, timber or stone, consider what the ground and surrounding space require. A slope, nearby boundary, area above the wall and access for construction can all affect the scope. Share these details with retaining wall builders Parkridge residents are considering before asking them to price a particular material.
A retaining wall holds back soil, but its form and structural approach depend on the site. This overview of retaining walls introduces common wall types and basic engineering principles. For your property, drainage and soil conditions should be assessed, not assumed. Note where water collects or soil appears to erode, but leave the cause and suitable solution to a qualified assessment.
A retaining wall builder constructs the wall, while a retaining wall engineer assesses and specifies structural design when the project requires engineering. The roles are different, and some sites may need both. Clarifying the site helps you find out what input is appropriate before construction is planned.
What should you assess before contacting Parkridge retaining wall builders?
Prepare a simple site record for an initial discussion. Estimate the wall’s location, length and visible height, then note nearby structures, fences, boundaries, known services and access restrictions. Take photos from several angles if you see movement, pooling water or erosion. These observations explain what you’ve noticed, but they aren’t a diagnosis or a substitute for site assessment.
What outcomes should the retaining wall deliver?
Be clear about the job the wall needs to do. Is it creating a usable level for a garden, supporting a change in ground level near a boundary, or helping organise a broader outdoor area? The intended use helps builders understand the project beyond its appearance.
Consider the whole landscape as well. A wall may need to connect visually and practically with paving, turf, fencing or other planned landscaping. If these elements are part of the same improvement, discuss how they meet early so the proposed scope accounts for the wider project.
Separate structural requirements from preferences such as colour, texture or finish. Safety, stability and appropriate water management come first. Appearance can then guide the choice among suitable options. INEX Landscaping serves Parkridge and offers retaining wall construction alongside landscaping and outdoor construction services. Discussing your site and intended outcome with a builder can help define a clear, coordinated project scope.
Does a Parkridge retaining wall need an engineer or a builder?
A builder and an engineer have different roles. A retaining wall builder constructs the wall, while an appropriately qualified engineer assesses site conditions and specifies structural design when the project requires it. Some projects may need both, but there isn’t one height threshold that safely answers the question for every Parkridge property.
Wall height is one consideration, not the only one. Loads from vehicles, buildings or other structures above the wall can affect its design. Nearby boundaries, slopes, water and uncertain ground conditions can also matter. When several of these factors are present, seek project-specific advice before agreeing to a construction scope.
Which site conditions can make engineering input important?
Use these conditions as prompts to seek professional assessment, not as a definitive test for engineering or approval requirements:
- Sloping ground: A slope above or below the wall may affect how it needs to retain soil.
- Loads nearby: Vehicles, buildings or other structures close to or above the wall can add load.
- Boundary constraints: A wall near a property boundary may limit construction choices and warrant careful checking.
- Signs of change: Report existing movement, pooling water or erosion for assessment. Don’t assume you know the cause.
- Uncertain ground: If soil or site conditions are unclear, ask what further assessment is appropriate.
Only an appropriately qualified professional can confirm whether your particular wall needs engineering input and what that involves. Share site photos, approximate dimensions and your observations with the professionals assessing the project. This gives them useful context without treating a checklist as a diagnosis.
Who checks approvals and technical requirements in Parkridge?
Confirm requirements for your property with Logan City Council and relevant professionals before work begins. Ask who will check whether approvals or technical documentation are needed, and make sure responsibilities are clear in writing. Don’t assume the same rules apply to every wall or site.
You can also ask whether the Queensland Development Code and AS 4678 are relevant to your project. The professionals involved should confirm their current applicability rather than relying on a general online guide.
When speaking with retaining wall builders Parkridge homeowners are considering, ask how they’ll account for site conditions and who will provide any required engineering advice. INEX Landscaping provides retaining wall construction in Parkridge and other South East Queensland locations. You can discuss your retaining wall project and clarify the proposed scope.
Compare retaining wall quotes in Parkridge by scope, not headline price
A quote is useful only when you can see what work it covers. Ask retaining wall builders Parkridge homeowners are comparing to price the same wall function and project requirements, then check the details side by side. A lower headline figure may reflect a narrower scope, different assumptions or exclusions rather than a like-for-like proposal.
What should a retaining wall quote include?
Look for clear measurements, proposed materials, site preparation and construction stages. The scope should explain how drainage will be addressed, whether spoil removal and reinstatement are included, and what access limits could affect the work. Ask who is responsible for arranging any engineering, approvals or inspections that prove necessary. Have assumptions, exclusions and potential variations set out in writing.
A complete written scope should clarify design responsibility, materials, preparation, drainage, construction, clean-up, access limits, exclusions and any required approvals or inspections.
| Scope item | What to compare |
|---|---|
| Design responsibility | Who defines the design, and who obtains engineering input if required? |
| Materials | What material and finish are proposed, and are they consistent with the design? |
| Preparation | What excavation or other site preparation is included? |
| Drainage | What water-management work is specified for the site? |
| Construction | Which stages of wall construction are covered? |
| Clean-up | Does the scope explain spoil removal and site reinstatement, where relevant? |
How do common retaining wall materials differ?
Concrete, timber and masonry each have different visual qualities and maintenance considerations, but no material suits every site. Compare the proposed options for appearance, expected upkeep and compatibility with the intended design. Ask why the recommended material fits your project, and confirm it’s suitable for the site conditions and any engineered design. Don’t choose on finish alone.
Consider how the wall will work with planned paving, turf or fencing. A coordinated scope makes it easier to understand how the retaining wall fits into the broader outdoor improvement.
Before accepting a proposal, ask each builder to explain differences between quotes. Does one exclude drainage, spoil removal or access-related work? Are the proposals based on the same measurements and assumptions? Clear answers make comparisons more meaningful and show what’s actually included.
Use this Parkridge retaining wall checklist before work begins
A clear pre-start process helps confirm what’s being built, who is responsible for each decision and what needs to happen before construction. Use this sequence with retaining wall builders Parkridge homeowners are considering, and keep the agreed details in writing.
- Walk through the site and intended outcome. Point out the proposed wall location, ground levels, nearby structures and any signs of movement or water. Explain how you plan to use the area once the work is complete.
- Confirm the design basis and responsibilities. Ask what the proposed wall is intended to do, what information its design relies on and who will provide any required engineering input. Don’t treat a builder’s quote as confirmation that engineering or approvals aren’t needed.
- Agree on materials and construction scope. Check that the written proposal reflects the agreed design and identifies preparation, drainage, construction, spoil removal and reinstatement where relevant.
- Check boundaries and underground services. Confirm boundary information from reliable records or seek professional advice if it’s unclear. Before excavation, ask what service-locating steps are required and who will arrange them through the appropriate channels.
- Clarify approvals and pre-start checks. Ask the builder and relevant professionals to confirm whether approvals, technical documents or inspections apply to your project, and who is responsible for each.
- Set communication and scheduling expectations. Agree how access will work, how proposed changes or variations will be discussed, how progress will be communicated and what marks completion of the agreed work.
What should you confirm with a retaining wall builder?
Before scheduling, make sure the builder can explain the wall’s function, design basis, materials and construction scope in straightforward terms. Discuss how access, drainage and unexpected ground changes will be handled, and record how variations will be approved. If the project also includes paving, turf or fencing, agree on the sequence so the work can be coordinated.
What should you check around boundaries and nearby works?
Don’t rely on a fence line alone to establish a legal boundary. Check reliable property information and seek professional advice if the position is uncertain. Identify underground services before excavation, and ask who will arrange the necessary checks. Planning these details early can help avoid disruption once work is under way.
For further background, see this Queensland retaining wall rules guide, then confirm what applies to your specific site with the relevant professionals. To discuss a Parkridge retaining wall and its place in your outdoor project, talk with INEX Landscaping about your project scope.
How to choose retaining wall builders Parkridge property owners can assess
The right choice comes down to more than a polished finish. Look for a builder who takes time to understand the site, explains the proposed scope, can discuss relevant experience and communicates responsibilities clearly. When comparing retaining wall builders Parkridge homeowners may consider, focus on how well each proposal fits your ground conditions and intended use.
Questions to ask before selecting your builder
- Who assesses the site? Ask what the builder will check and whether another professional needs to assess particular conditions.
- Who is responsible for each part? Clarify who handles construction, design information and any required approvals or technical checks.
- What exactly is included? Request a written scope that lists inclusions, exclusions, assumptions and unresolved requirements.
- What happens if engineering input is needed? Ask how the builder will work with an engineer, and who will arrange and pay for that separate input.
- Can you see relevant examples? Request examples of work with a similar wall type, site layout or project conditions, then ask what made those projects comparable.
Clear answers matter. A builder should explain the limits of their role and identify questions that need to be confirmed before work proceeds. For further service information, read the Greenbank retaining wall builders guide.
How can retaining walls fit into a wider outdoor project?
A wall can shape the levels and layout of adjoining areas, influencing where paving, lawn and garden spaces meet. If you are planning several improvements together, consider their sequence and how the finished edges will connect. Discussing these elements as one outdoor project can help clarify how the wall relates to the rest of the design. The Greenbank paving installation guide offers related information for planning paving alongside other outdoor works.
INEX Landscaping is based in Greenbank, serves Parkridge and offers retaining walls alongside broader landscaping and outdoor construction services. If you are weighing up options, share your site details and intended outcome for a project-specific conversation. Discuss your Parkridge retaining wall project with INEX Landscaping.
Take the next step towards a well-planned retaining wall
A successful project starts with the site, not a material choice or headline quote. Compare builders on how clearly they explain the scope, drainage and responsibilities, and confirm whether your property needs engineering or local checks with the relevant professionals. These steps help you make an informed choice without overlooking important details.
As you assess retaining wall builders Parkridge homeowners can consider, look for a team that listens to your goals and is open about what the project involves. INEX Landscaping is based in Greenbank and offers retaining wall construction as part of its landscaping and outdoor construction services.
Ready to talk through your site and plans? Discuss your Parkridge retaining wall project with INEX and take a considered first step towards shaping an outdoor space that works for your property.
Frequently Asked Questions
Is an engineer required for every retaining wall in Parkridge?
Not necessarily. Whether engineering is needed depends on the wall’s design, site conditions and rules that apply to your property. Check current requirements with Logan City Council and seek advice from an appropriately qualified professional. A builder can explain the construction scope and discuss site observations, but that doesn’t replace engineering advice when structural design needs assessment. Don’t rely on a single height figure as a universal answer for every Parkridge project.
When should I contact a retaining wall engineer before a builder?
Consider seeking engineering advice early if your site has unusual ground conditions, nearby structures, substantial loads, boundary constraints or signs of movement. These are practical prompts, not a definitive list of legal triggers. An engineer can assess structural requirements and help inform the construction scope. Confirm what applies to your project with an appropriately qualified professional and Logan City Council where relevant, rather than assuming another property’s requirements will be the same.
What should I compare in retaining wall quotes?
Compare the written scope, design responsibilities, materials, preparation, drainage, access arrangements, spoil removal, exclusions and process for variations. Ask whether engineering or approval tasks are included, excluded or arranged separately. When comparing retaining wall builders Parkridge property owners are considering, check that each proposal addresses the same site requirements and intended wall function. Like-for-like details are more useful than choosing based only on the headline figure.
Can a retaining wall builder arrange engineering for my project?
Some builders may coordinate with an engineer, while others may ask you to engage one directly. Confirm the arrangement before accepting a scope: who selects the engineer, manages any design revisions and supplies required documents? Make responsibilities clear in writing. Don’t assume engineering is included in a building quote, or that every builder offers coordination. If you’re unsure, ask the builder what they can undertake and check directly with the relevant professional.
Do I need council approval for a retaining wall in Parkridge?
Approval requirements can depend on the wall, its location, site conditions and rules that apply to your property. Check current guidance with Logan City Council and seek advice from relevant building or engineering professionals. There isn’t a universal height rule that confirms every project needs approval or is exempt. Before work is scheduled, clarify who will check requirements and whether any approvals, technical documents or inspections apply to your particular site.
What information should I provide when requesting a retaining wall quote?
Share the property location, approximate wall length and visible height, clear site photos, intended use and access details. Note nearby structures, fences, boundaries and known underground services. Include existing plans, reports or engineering documents if you have them. This information helps a builder understand the initial scope, but a site inspection may still be needed before confirming suitability or a reliable quote. Be clear about any signs of movement or water pooling you’ve observed.
How do I know whether a retaining wall quote is complete?
A useful quote clearly describes the proposed work, materials, site preparation, drainage approach, exclusions and variation process. It should also explain how engineering, approvals and inspections will be handled if they apply. Ask for unclear items or assumptions to be clarified in writing, then compare each proposal against the same site requirements. INEX Landscaping is based in Greenbank and serves Parkridge, Yarrabilba, Marsden, Bahrs Scrub and South Maclean.