
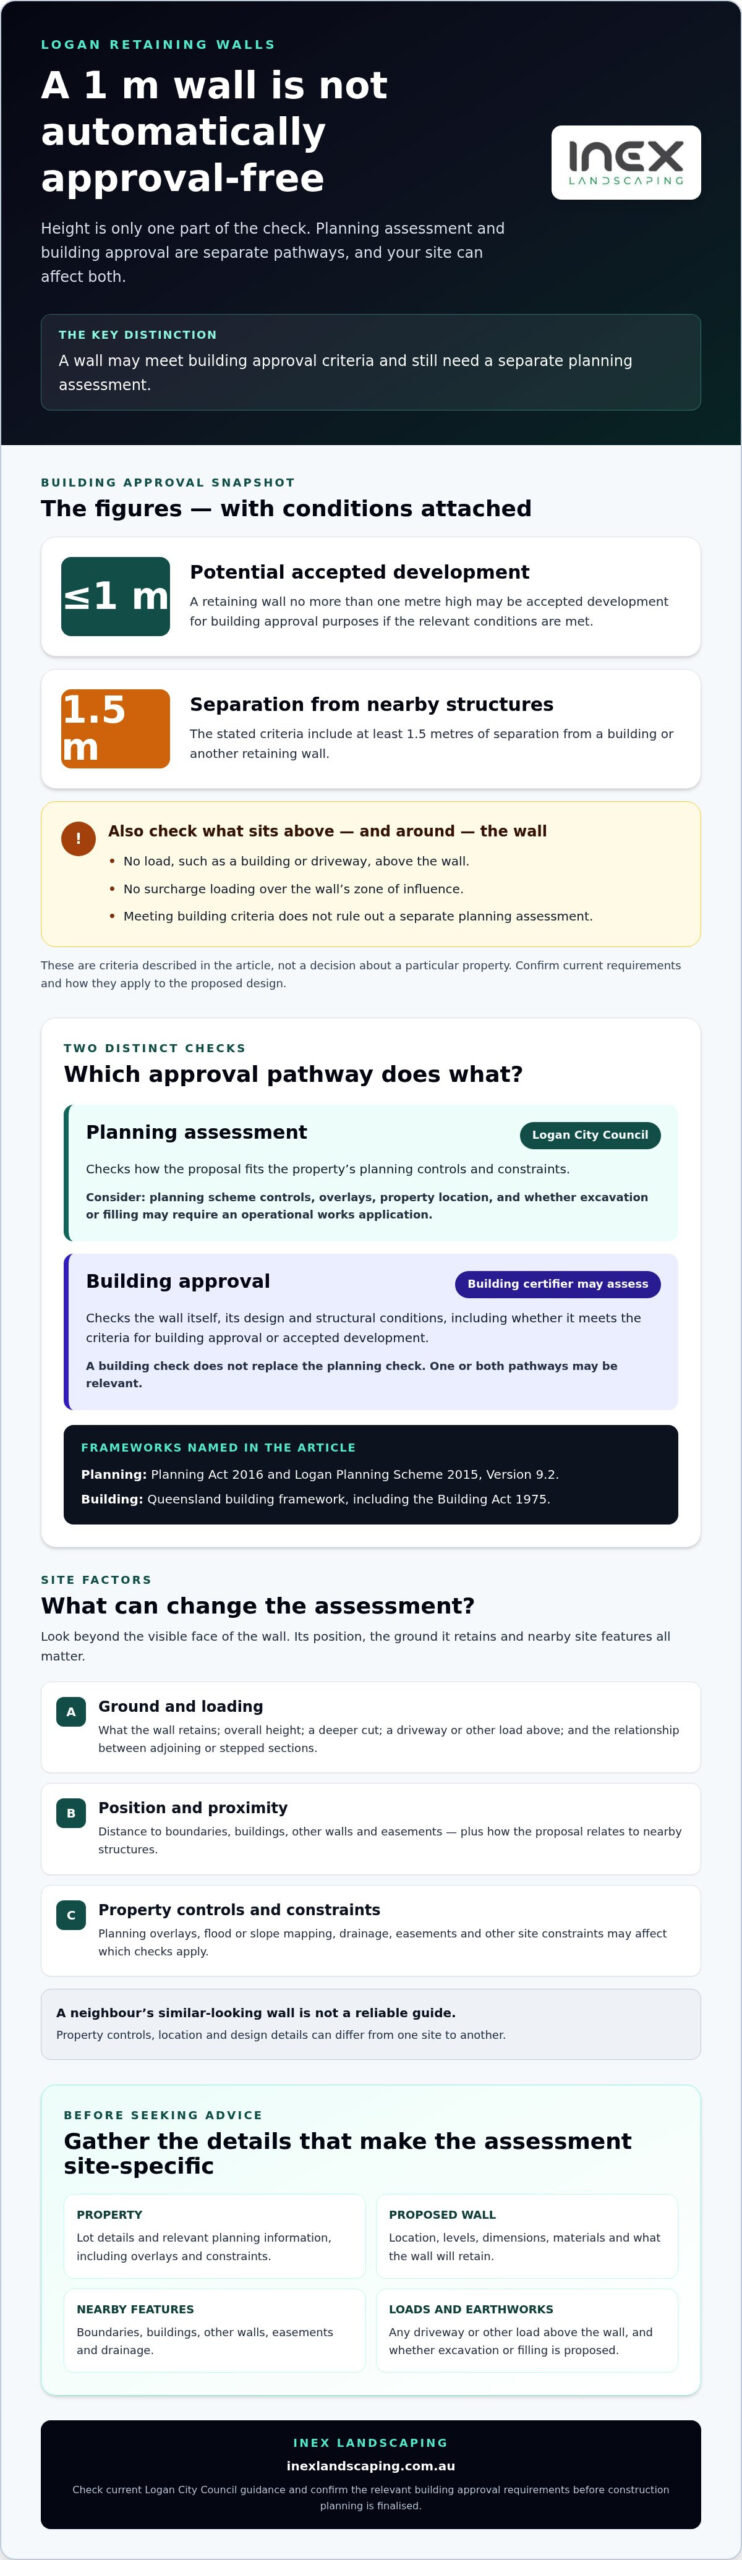
Does a retaining wall under one metre mean you can start building without approval? Not necessarily. In Logan, a wall no more than one metre high may be accepted development for building approval purposes if specific conditions are met, including no load above it and sufficient separation from nearby structures. Planning approval may still apply. That’s why retaining wall council approval Logan homeowners need can’t be determined by height alone.
Before finalising a wall’s position or design, check the property’s planning controls and note what the wall will retain, how close it is to boundaries and buildings, and whether a driveway or other load sits above it. This guide explains the separate planning and building approval pathways, the site details that can affect them, and what to gather before seeking advice. Once you understand the applicable requirements, INEX Landscaping can build a retaining wall as part of a considered outdoor project.
Key Takeaways
- For retaining wall council approval Logan, assess the proposed wall and property together rather than relying on a universal yes-or-no rule.
- Planning assessment and building approval are separate checks, and site overlays or earthworks may affect which pathway applies.
- Look beyond the wall’s appearance: boundaries, nearby structures and stepped sections can influence how the design is assessed.
- Before seeking advice, gather the property details, proposed location, levels, dimensions, materials and information about nearby structures.
- Confirm approval needs before construction planning is finalised, then progress the retaining-wall project with INEX Landscaping.
Retaining wall council approval in Logan: why the answer depends on your site
There isn’t one yes-or-no answer for every property. Whether retaining wall council approval Logan applies depends on the proposed wall and the land around it: its position, the ground it will hold back and nearby structures. A wall that looks straightforward from the lawn may need closer consideration if it sits near a boundary, supports ground beside a driveway or forms part of a larger earthworks project.
Start by separating two checks. A planning assessment considers how the proposal fits the controls that apply to the property, including relevant overlays or site constraints. Building approval considers building requirements for the wall itself. One or both pathways may be relevant, and the assessment steps or responsible authority can differ. Check current Logan City Council guidance before construction, because site-specific controls and approval arrangements matter.
What does retaining wall approval mean in Logan?
An approval pathway is the set of checks needed to establish whether a proposed retaining wall can proceed, and what approvals or supporting information may be required. In Logan, planning and building checks are distinct, even when they concern the same wall. Council planning requirements and Queensland building requirements may apply in different ways; building approval may involve a building certifier. The exact route depends on the proposal, so don’t treat one check as a substitute for the other.
A retaining wall holds back soil where ground levels differ. Its form and purpose can vary, as explained in What is a Retaining Wall? For an approval assessment, the practical questions are how the wall interacts with the land and what it needs to retain, not simply whether it’s described as a garden feature.
Why can two similar-looking walls have different requirements?
Compare a low garden-level change with a wall holding back a deeper cut beside a driveway. The second proposal may need closer consideration of the soil load and the effect of the driveway above it. Overall height and the relationship between adjoining or stepped sections can also matter. Judging by the visible face alone may not reveal the full design or site impact.
Location adds another layer. A wall near a property boundary, building, easement or other site constraint may need a different assessment from one set well within an open yard. Planning controls and overlays can also influence the checks that apply. A neighbour’s wall, even one that looks almost identical, isn’t a reliable guide to your own approval requirements.
Illustrative example, not legal advice: A Logan homeowner plans to level part of a sloping backyard. A short garden wall in an open area may raise different planning and building questions from a similar-looking wall beside a house, near a boundary or below a driveway. Before settling the layout, the homeowner should check property-specific requirements with Logan City Council and confirm any building approval requirements through the relevant pathway.
Which Logan retaining-wall rules and approvals may apply?
For retaining wall council approval Logan, consider each assessment separately. A proposal may need a planning check, building approval, or both. The current requirements depend on the design and property controls, so use the comparison below as a guide rather than as a decision about a specific site.
Council planning assessment versus building approval
Logan’s planning framework operates under the Planning Act 2016 and the Logan Planning Scheme 2015, Version 9.2. Building approval is a separate pathway under Queensland’s building framework, including the Building Act 1975. Logan City Council handles planning matters, while a building certifier may assess building approval requirements. One pathway doesn’t automatically resolve the other.
| Pathway | Who is involved | What to check |
|---|---|---|
| Planning assessment | Logan City Council | Planning scheme controls, overlays, property location and whether excavation or filling may require an operational works application. |
| Building approval | A building certifier may assess the building approval requirements. | Wall design, structural conditions and whether the proposal meets the criteria for building approval or accepted development. |
| Site constraints | Relevant council planning information and property records can help identify issues. | Flood or slope overlays, easements, drainage, boundaries and nearby buildings or walls. |
For building approval, a retaining wall no more than one metre high may be accepted development if the relevant conditions are met. These include no load, such as a building or driveway, above the wall; no surcharge loading over its zone of influence; and at least 1.5 metres of separation from a building or another retaining wall. These conditions don’t rule out a separate planning assessment. Confirm the current criteria and how they apply to the proposed design before relying on them.
How property constraints can change the approval pathway
A property map is a useful first step, not a final assessment. Check the lot details and available planning information for overlays, easements and drainage constraints, then compare them with the proposed wall location. Council’s current scheme includes site-specific planning controls, and flood-related mapping may also be affected by a temporary local planning instrument. Ask Logan City Council about the planning requirements that apply to the property before work begins.
Pay close attention to boundaries and neighbouring structures. A wall near a building, another wall or a driveway can raise questions about loads, design and separation. The amount of excavation or fill may also mean an operational works application needs consideration. Include these factors in the early design instead of treating them as details to resolve on site.
Once you understand the approval pathway, you can also explore retaining wall construction with INEX Landscaping as part of a considered outdoor project.
Do wall height, boundaries or nearby structures change approval needs?
Yes, these details can affect which checks apply, but a wall that looks low or is intended for garden landscaping isn’t automatically approval-free. The way it retains soil, its position and what sits nearby all matter. Treat height figures as one part of a set of criteria, not a stand-alone answer, and check current Logan requirements against authoritative guidance before construction.
Height, tiered walls and retained ground
Height matters because the wall’s design must suit the ground it retains and the conditions around it. Record the proposed height and the difference in ground levels on both sides. On a sloping block, several short sections may work together to form one terraced area. Don’t assume each section is assessed independently; the overall layout and the relationship between tiers may need review.
Height alone may not settle whether a retaining wall needs approval.
For example, a short wall at the foot of a slope may retain more ground than its exposed face suggests. A stepped design can also change how soil loads are distributed between walls. Have the complete arrangement considered rather than relying on a visual estimate or treating each sleeper course as a separate project. Check the current Logan criteria before drawing conclusions from any threshold.
Boundaries, drainage and surcharge loads
A surcharge is an additional load near or behind a wall that can place extra pressure on it. A driveway, parked vehicle, building, fence or stored materials may be relevant, as may the slope of the ground above. The effect depends on the site and design. Note what is nearby and how close it is rather than assuming a garden wall carries no additional load.
Water also needs attention. Surface runoff and drainage behind a wall can affect its performance and may have consequences for neighbouring land. Consider where water currently flows, how the proposed landscaping may change that flow, and whether an easement or drainage feature crosses the work area. Don’t direct runoff onto adjoining property.
Before seeking a property-specific assessment, make a simple site record:
- Mark the proposed wall line and its distance from boundaries.
- Note ground levels on both sides, planned wall height and any stepped sections.
- Locate nearby buildings, fences, driveways, other walls and areas where vehicles may park.
- Identify visible drains, easements, slopes and likely paths for surface water.
These notes won’t determine approval, but they help explain the design and site conditions clearly. Logan homeowners should check current council planning requirements and confirm building approval criteria for the proposed wall before work begins. If the layout changes, review the assessment again. Moving a wall closer to a boundary or adding a driveway above it can alter the relevant conditions.
How to check retaining-wall approval requirements before building in Logan
A few checks before construction can help you avoid designing around an assumption that doesn’t apply to your property. For retaining wall council approval Logan, work through the steps in order: identify the site, document the proposal, then confirm the relevant planning and building requirements before work starts.
A practical pre-construction approval checklist
- Identify the property. Gather the street address and lot details, then review current Logan City Council planning information and property mapping. Look for relevant planning controls and overlays, including flood or slope constraints that could affect the proposal. Treat maps as an initial guide, not a substitute for an assessment.
- Record the proposed wall. Mark its alignment on a site plan and note the ground levels on both sides, proposed height, length, materials and any stepped sections. Add boundaries, nearby buildings, driveways, fences, other walls and drainage features. Clear, measured information is more useful than a rough description such as “a low garden wall”.
- Confirm the assessment pathway. Use current Logan City Council guidance to identify whether a planning assessment or operational works application may apply. Separately, establish whether building approval is required and follow the relevant process, which may involve a building certifier. If the requirements remain unclear, seek direction from the relevant authority before construction begins.
Keep the information together and update it if the proposal changes. A revised position, height or nearby load may affect the assessment. INEX Landscaping’s retaining wall builders in Greenbank guide can also help you understand the construction side of planning a wall project.
What information helps an assessment move forward?
A readable site plan shows how the wall fits into the property. Include lot boundaries, wall location, dimensions and relevant ground levels. If the wall is stepped, show each section and how the overall layout changes the land. Add nearby structures and identify any driveway or other load close to the wall, so the proposal can be understood in context.
Give drainage its own note. Describe existing surface-water flow and how the planned landscaping may affect runoff. Record visible drains and easements where known, and show how close the wall sits to adjoining land. These details can flag constraints early, but they don’t replace technical plans or other information an assessment may require. Some reports and plans, including certain landscaping or erosion and sediment control documents, may need to be prepared by a certified professional.
Plan the wall as part of the finished outdoor space, not as an isolated structure. The Logan landscaping services guide offers broader context for coordinating retaining walls with other landscape elements. Once approval requirements are understood, plan your retaining wall construction with INEX Landscaping as part of a considered project.
Planning a compliant Logan retaining wall with INEX Landscaping
Approval checks are an early project step, before construction planning is finalised. Understanding the relevant requirements first helps you shape the wall around the property, rather than redesigning it after the layout is set. For retaining wall council approval Logan, homeowners should treat the site, wall design and approval pathway as connected, while keeping approval decisions separate from choices about appearance and landscaping.
From site requirements to a considered wall design
Start with the practical job the wall needs to do. Is it managing a change in ground level, creating a more usable part of the yard or helping define an outdoor area? Site levels and intended use influence the layout, while nearby buildings, accessways and existing landscape features affect where the wall can sit. Mapping those relationships gives the project a useful starting point.
A well-planned wall can help create a level space for lawn, paving or garden beds and make a sloping yard easier to use. Consider how people will move through the finished area, where water will flow and how the wall will connect with surrounding landscaping. These design decisions support a cohesive outdoor result, but they don’t determine whether council planning or building approval is required. Confirm the applicable requirements separately before construction proceeds.
INEX Landscaping undertakes retaining-wall construction as part of residential and commercial outdoor projects. With the approval pathway understood, the wall can be planned alongside other landscape elements so the finished space feels practical and well integrated.
Next steps for a retaining-wall project in Logan
Before construction begins, gather the property address and lot details, proposed wall location, dimensions, ground levels, materials and information about nearby structures. Include relevant boundary, drainage or load details, then check current Logan City Council planning information and confirm building approval requirements through the appropriate assessment pathway. Keep a record of advice or approval conditions so the design and construction plans can be coordinated around them.
It’s useful to consider the whole outdoor layout, not just the wall. A change to ground levels can affect the position of a lawn, paved area or garden, so factor those elements into the project early. INEX Landscaping is based in Greenbank and serves Logan-area communities including Yarrabilba, Parkridge, Marsden, Bahrs Scrub and South Maclean. Retaining-wall construction can be considered alongside the wider landscape, while council assessment and certification remain separate parts of the process.
Once you’ve gathered the site details and understand the approval requirements, discuss how the wall could fit your outdoor project. Discuss your retaining-wall project with INEX Landscaping.
Take the next step towards a well-planned wall
A retaining wall can do more than manage a change in levels. Planned as part of the wider outdoor layout, it can help make your yard more practical and cohesive. Make retaining wall council approval Logan requirements an early part of the project, before construction plans are locked in, so there’s time to shape the design around the site and applicable controls.
With your site information and approval pathway in hand, you can move from questions to a clear construction plan. INEX Landscaping undertakes retaining-wall projects and works with Logan-area homeowners from its Greenbank base. Bring your ideas for the space and the details you’ve gathered, then plan a wall that fits the property and the way you want to use it.
Discuss your Logan retaining-wall project with INEX Landscaping and start planning a considered outdoor space with confidence.
Frequently Asked Questions
Do I need council approval for a retaining wall in Logan?
It depends on the wall and the property, so there isn’t one answer for every Logan site. Planning approval and building approval are separate checks, and one may apply even if the other doesn’t. For example, a wall that meets building approval exemption conditions could still be affected by a planning overlay or earthworks requirements. Check current Logan City Council information for your address before building, especially if the site is sloping or flood-affected.
How high can a retaining wall be without approval in Queensland?
For Logan building approval, a wall no more than one metre high may be accepted development if relevant conditions are met. These include no load above the wall, no surcharge over its zone of influence, and at least 1.5 metres between it and a building or another retaining wall. This isn’t a blanket Queensland-wide exemption from every approval. Confirm the current criteria for your site and check separately whether planning approval applies.
Can I build a retaining wall on my boundary in Logan?
Don’t assume a boundary wall is automatically permitted. Its position may affect planning assessment, and boundary works can also raise practical issues such as drainage, access and impacts on neighbouring land. Logan’s guidance also identifies specific conditions for timber sleeper walls: they’re limited to landscaping purposes, have a maximum height of 900 millimetres and must not be within 1.5 metres of a property boundary. Check the current rules and property details before setting the wall line.
What happens if I build a retaining wall without approval?
Building before confirming requirements can leave you with work that doesn’t meet applicable planning or building controls. Council or the relevant assessment authority may require the situation to be addressed, which could involve supplying information, changing the work or other remedial steps. The outcome depends on the circumstances, so don’t assume approval can simply be obtained afterwards. If construction has already started, pause further work and seek direction from the relevant authority.
Does a retaining wall need building approval in Queensland?
Some retaining walls may not need building approval, but the answer depends on the design and conditions. In Logan, a wall no more than one metre high may be accepted development for building approval when specified conditions are satisfied. Loads, nearby buildings or walls, and the zone of influence can affect whether those conditions are met. Planning requirements remain a separate question, so check both pathways before relying on an exemption.
Do tiered retaining walls count as one wall for approval?
Not automatically. Separate tiers may form part of one overall arrangement, and the combined layout, retained ground and relationship between sections may matter when the proposal is assessed. Don’t assume each short section can be treated independently just because there’s a gap or garden bed between them. Prepare a site plan showing every tier, ground levels and nearby structures, then confirm how the complete design should be assessed for your property.
Who approves a retaining wall in Logan, the council or a building certifier?
It can involve both, but they deal with different approval pathways. Logan City Council assesses planning matters under its current planning scheme, while a building certifier may assess building approval requirements. The responsible decision-maker depends on what the project triggers, and a planning outcome doesn’t replace a required building approval. For a wall project in Logan, including Greenbank and Yarrabilba, check council planning information and confirm the building pathway before work starts.