
The most obvious place to add a drain may not be where water is putting your retaining wall at risk. On a Parkridge property, runoff from higher ground, persistent dampness or seepage through the wall can all point to water that needs a better path away.
It’s understandable to wonder whether a damp patch is harmless or an early sign of trouble. Water held behind a wall can add pressure, while poor drainage may contribute to movement over time. The right retaining wall drainage solutions Parkridge properties need depend on the slope, soil and where water flows across the site, not simply on choosing a particular component.
This guide explains how granular backfill, perforated drain pipes, filter fabric and weep holes may fit into a drainage plan, and what signs to look out for. It also covers practical questions to ask a landscaper before work begins, including how the plan will handle runoff and where collected water will go. INEX Landscaping offers retaining wall and landscaping services in Parkridge and nearby Greenbank, Yarrabilba, Marsden, Bahrs Scrub and South Maclean. A site-specific project discussion can help clarify what needs consideration.
Key Takeaways
- Track how rainwater moves across your property to help identify whether runoff or water behind the wall needs attention.
- Understand how components such as an ag pipe, drainage aggregate and filter fabric may work together, depending on the site.
- Compare surface-water measures with subsurface collection, and learn why some walls may need both approaches.
- Prepare useful observations by photographing symptoms after rain and noting when they appear.
- Discuss retaining wall drainage solutions Parkridge properties may need by asking where collected water will go and what the project scope includes.
Why retaining wall drainage matters on Parkridge properties
Retaining wall drainage manages water that collects behind a wall or flows towards it. A wall holds back soil, but water can also build up within that soil. If it has no suitable path to disperse or drain away, the added pressure may contribute to seepage, cracks or movement. The overview of retaining walls also explains why limiting water pressure matters to their performance.
For Parkridge homes, the right approach starts with the individual site. Rain can reveal where water enters, pools or runs downhill, while paving, gardens and neighbouring ground may influence its path. These factors can differ between nearby properties, so retaining wall drainage solutions Parkridge homeowners consider should reflect the slope, soil and surrounding runoff rather than follow a one-size-fits-all detail.
What can poor drainage look like around a retaining wall?
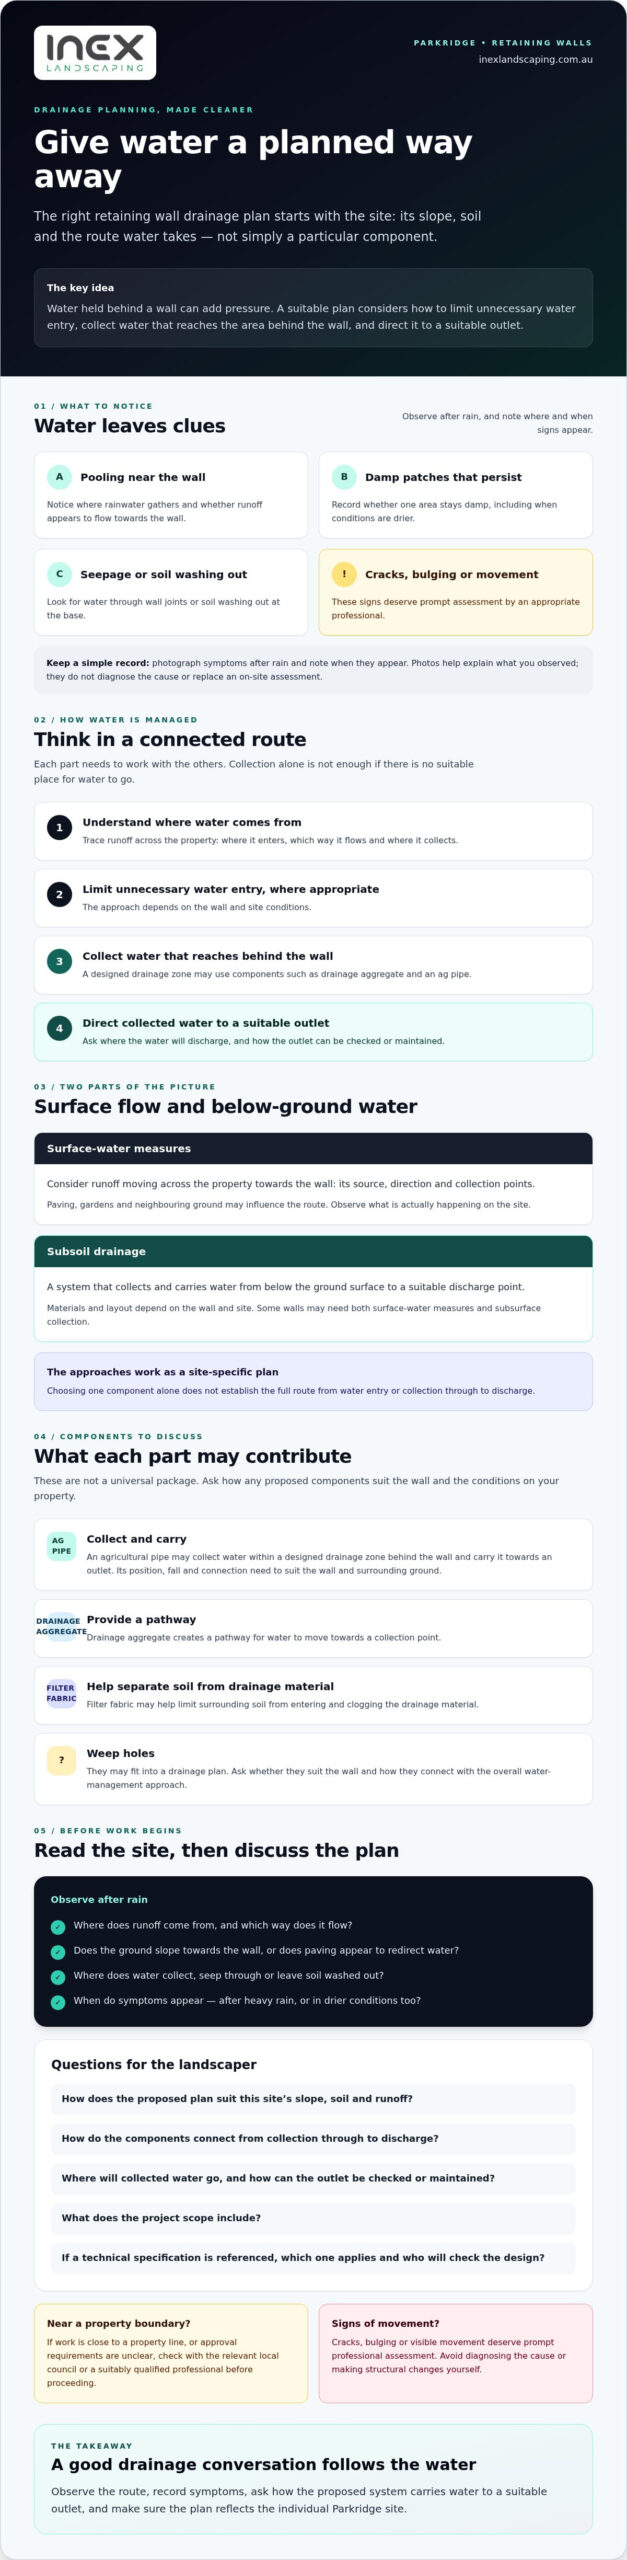
After rain, look for water pooling near the wall, damp patches that persist, water seeping through joints or soil washing out at the base. These observations can help you identify what to ask about, but they don’t prove a particular drainage failure. Cracks, bulging or visible movement deserve prompt assessment by an appropriate professional. Avoid trying to diagnose the cause or make structural changes yourself.
Note where and when symptoms appear. Does seepage show up only after heavy rain, or does one section stay damp in drier conditions too? Photos taken over time can help explain what you’ve observed when discussing the wall. They’re useful records, not a substitute for an on-site assessment.
Why does the Parkridge site matter?
Start by tracing water’s route across the property. Consider where runoff comes from, which way it flows and where it collects. Check whether the ground slopes towards the wall, whether nearby paving redirects water and whether runoff appears to arrive from neighbouring land. Don’t assume these factors are present. Observe the site after rain and record what you actually see.
Boundaries and approvals may also affect how a wall project can be planned. If work is close to a property line or you’re unsure what approvals apply, check with the relevant local council or a suitably qualified professional before proceeding. A site-specific conversation helps clarify what needs consideration before a drainage detail is selected.
How retaining wall drainage systems manage water
A drainage design guides water along a planned route: limit unnecessary water entry where appropriate, collect water that reaches the area behind the wall, then direct it to a suitable outlet. Each part needs to work with the others. For example, a pipe without a clear discharge point may collect water without resolving where it goes.
Subsoil drainage is a system that collects and carries water from below the ground surface to a suitable discharge point. The materials and layout depend on the wall and site. If a proposal refers to an Australian Standard or another technical specification, ask which one applies and have the reference and design checked by a suitably qualified professional.
An ag pipe, drainage aggregate and filter fabric may all be used, but they aren’t a universal package. The adequate drainage features guide from the Concrete Masonry & Hardscapes Association describes common components and their roles. For retaining wall drainage solutions Parkridge properties may need, ask how the proposed components suit the site and connect into a complete route from collection to discharge.
What does an ag pipe do behind a retaining wall?
An agricultural pipe, often called an ag pipe, can collect water within a designed drainage zone behind a wall and carry it towards an outlet. Its position, fall and connection must suit the wall and surrounding ground. There’s no single pipe layout to assume: diameter, depth and gradient should come from the project design rather than a general rule of thumb.
Ask where the pipe will discharge and how the outlet can be checked or maintained. A design is only practical if water has somewhere suitable to go and the relevant parts remain accessible.
Why use drainage aggregate and filter fabric?
Drainage aggregate creates a pathway for water to move towards a collection point. Filter fabric may be placed as a separator to help limit surrounding soil from entering and clogging the drainage material. Whether either component is appropriate, and how it should be selected and installed, depends on the project design and site conditions.
Before work begins, ask the landscaper to explain the intended route from collection to discharge, including how access for future checks will be retained. If you’re planning a wall, you can discuss a retaining wall project with INEX Landscaping and raise drainage planning as part of the scope. INEX provides retaining wall and landscaping services, but confirm which drainage components are included in any proposed work.
Comparing retaining wall drainage solutions for a Parkridge site
Start by identifying where the water is coming from. Surface drainage manages runoff travelling across the ground towards or alongside a wall. Subsurface drainage collects water within the soil behind or beside it. These approaches address different parts of the water path, so the right choice depends on the wall design, slope and what you observe after rain.
Surface drainage or subsurface drainage: what is the difference?
Grading or a surface channel may help guide runoff away from a wall, provided the ground can be shaped and water has a suitable destination. Subsurface drainage, by contrast, is intended to manage water within the soil near the structure. It may be considered where water appears to collect behind the wall, but an observation alone doesn’t confirm the cause. A qualified professional can assess what the site needs—professional hardscaping specialists such as Snappy Landscaping often highlight how proper slope grading and soil management work together to protect landscape structures.
Use this comparison as a starting point for discussion, not a design specification:
| Approach | Purpose | Possible use case | Assessment and access |
|---|---|---|---|
| Surface-water management | Guide runoff moving over the ground | Water flows towards the wall or pools nearby | Check ground levels, runoff source and where water can discharge; keep channels clear and accessible |
| Subsurface collection | Collect water in soil behind or beside the wall | Dampness or seepage appears to relate to water held in the ground | Assess the wall and soil conditions, outlet route and access for inspection or maintenance |
| Combined approach | Address surface runoff and subsurface water as separate concerns | Observations suggest water may be reaching the wall by more than one route | Review the complete design, discharge arrangements, maintenance access and possible effects beyond the property |
When might a combined drainage approach be considered?
Imagine runoff crossing a sloped garden towards a wall, while dampness also appears in the soil behind it. Surface measures may address the flow over the ground, while a designed subsurface system may manage water within the soil. This example suggests questions to raise during an assessment, not a diagnosis or a promise that a particular combination will resolve the issue.
For retaining wall drainage solutions Parkridge properties may require, ask how each proposed measure addresses an observed water path and where collected water will go. Have the appropriate professional check the discharge route, including any potential effect on neighbouring land, and confirm how the system can be accessed for maintenance. No option is universally best; the recommendation should fit the wall and the site.
How to assess drainage concerns before starting a wall project
A few careful observations can make your project conversation more useful. You don’t need to diagnose the cause. Simply record what happens and share it when discussing retaining wall drainage solutions Parkridge homes may need.
What can homeowners safely check themselves?
Observe the area from a safe position, particularly after rain. Look for pooling, seepage, visible outlets that appear blocked and surface runoff moving towards the wall. Don’t dig behind the wall, alter drainage or approach a structure that looks unstable. If you see movement, significant cracking or water ingress that is getting worse, seek prompt professional advice.
- Observe: Note where water appears and whether it is on the surface or emerging through or near the wall.
- Map: Sketch the direction of runoff and any areas where water collects.
- Record: Photograph visible symptoms from a safe distance and note when they occur, such as after rainfall.
These details describe what you’ve noticed, not what caused it. A clear record can help a professional understand the concern and decide what further assessment may be needed.
What should you ask a retaining wall contractor?
Ask the contractor to explain how the proposal accounts for water entering from above, behind and around the wall. Clarify what the system is intended to collect, where that water will discharge, and how the outlet can be inspected or maintained. Ask what work is included in the scope, who is responsible for each part and whether engineering, council or other specialist advice needs to be obtained.
Check that the proposed discharge route is considered in context, especially if it could affect neighbouring land or relies on access beyond your property. If anything is unclear, ask for an explanation before approving the work. Requirements can depend on the property and project, so check relevant approvals with the local council or an appropriate professional. For those looking to see how comprehensive outdoor construction projects are managed, specialist building teams such as bestcarebuild.co.nz showcase how thoughtful site preparation and structural work come together.
Planning a retaining wall in Parkridge? Discuss your Parkridge retaining wall project with INEX Landscaping, and share your observations so drainage planning can be raised as part of the project conversation. Confirm the proposed scope and any specialist input required before work proceeds.
Planning retaining wall drainage with a local Parkridge landscaper
Drainage planning is one part of deciding how a retaining wall project should work on your property. INEX Landscaping is based in Greenbank and offers retaining wall and landscaping services in Parkridge. It also serves nearby communities including Yarrabilba, Marsden, Bahrs Scrub and South Maclean. A project discussion is a chance to share what you’ve observed, explain the wall’s purpose and clarify what work is included. Drainage needs depend on the site, so confirm the scope before assuming a particular system or component is included.
What information helps start a Parkridge retaining wall discussion?
Prepare a few practical details before you speak with a landscaper. Share the property location, what the wall needs to do and any visible water concerns. Photos can help show pooling, seepage or runoff, while notes about when symptoms appear, especially after rainfall, add useful context. These records help explain your observations, but they don’t replace an on-site assessment where one is needed.
- Property and project: Where is the work, and what is the intended purpose of the wall?
- Site observations: Where does water seem to come from, and where does it flow or collect?
- Timing: When do you notice dampness, seepage or other changes?
Clear information helps keep the conversation grounded in your site rather than a generic solution. You can also read more about retaining wall builders in Greenbank as you consider the project.
When might a drainage specialist or engineer also be needed?
Visible movement, complex water flows or uncertainty about approvals may mean additional professional input is appropriate. The right advice depends on the wall, property and proposed work, so don’t assume a blanket requirement applies. Check project-specific approval questions with the relevant local council, and ask who is responsible for arranging any specialist advice before work proceeds.
INEX can be a contact for discussing a retaining wall project, but don’t assume specialist drainage assessment or engineering is part of its confirmed services. Ask what the proposed scope covers, whether any additional expertise is needed and how that responsibility will be handled. Confirm these details before approving the work.
If you’re planning a wall in Parkridge, discuss your retaining wall project with INEX Landscaping. Bring your site notes and questions, then confirm the scope and any required specialist input before moving ahead.
Plan a retaining wall that manages water thoughtfully
Good drainage planning begins with understanding where water flows on your property. Surface runoff and water within the soil behind a wall can need different responses, so the right retaining wall drainage solutions Parkridge homeowners consider should reflect the wall design, slope and site conditions, not a one-size-fits-all detail.
Before approving a project, record what you notice after rain and ask how the proposed plan will collect and discharge water. Clarify what the work includes, how drainage components can be accessed for maintenance, and whether council or specialist advice needs to be confirmed for your project.
INEX Landscaping serves Parkridge and other South-East Queensland communities, including Greenbank, Yarrabilba, Marsden, Bahrs Scrub and South Maclean, and offers retaining wall services. Drainage planning is a useful part of the project conversation, while the specific scope should be confirmed for your site. Discuss your Parkridge retaining wall project with INEX Landscaping and take the next step with a clearer understanding of what your property needs.
Frequently Asked Questions
Why does a retaining wall need drainage?
A retaining wall needs drainage to manage water that collects behind it or flows towards it. Water held in the soil can add pressure to the wall and may contribute to seepage or movement over time. A suitable drainage plan gives water a path to an appropriate outlet, based on the wall and site. The design should account for slope, soil and runoff rather than assume every wall needs the same arrangement.
What is the best drainage solution for a retaining wall?
There isn’t one best drainage solution for every retaining wall. Surface measures, such as grading or a channel, manage runoff moving across the ground; subsurface drainage is designed to collect water within the soil. A site may need one approach or a combination, depending on the wall design, water source and discharge options. Compare retaining wall drainage solutions Parkridge properties may need by asking how the proposal manages water from collection through to outlet.
Can poor drainage damage a retaining wall?
Yes, poor drainage can contribute to retaining wall problems. Water trapped behind a wall may increase pressure and be associated with seepage, cracks, bulging or movement. These signs don’t confirm the cause, so avoid trying to diagnose or repair structural issues yourself. If the wall is visibly moving, significantly cracked or showing worsening water ingress, keep clear of any unsafe area and seek prompt advice from an appropriate professional.
How does an ag pipe help drain a retaining wall?
An ag pipe can collect water within a designed drainage zone behind or beside a retaining wall and carry it towards an outlet. Its position, fall and connection depend on the site and wall design, so don’t rely on a generic pipe layout or choose dimensions yourself. Ask where the pipe will discharge, how the outlet can be inspected and who is responsible for confirming that the proposed arrangement suits the project.
Do I need council approval for a retaining wall in Parkridge?
Approval requirements depend on the property and the proposed work, so check with the relevant local council before building or altering a wall. Don’t rely on rules for a different Park Ridge, such as one in another state or country. Ask what current requirements apply to your property, including whether plans or specialist advice are needed. If boundaries or neighbouring land may be affected, raise this before the project scope is finalised.
What should I ask before hiring a retaining wall contractor?
Ask how the proposed work addresses water entering from above, behind and around the wall, where collected water will go, and how drainage outlets can be inspected or maintained. Confirm exactly what the project scope includes and who will arrange any council checks or specialist input that may be needed. INEX Landscaping provides retaining wall services in Parkridge and nearby communities including Greenbank, Yarrabilba, Marsden, Bahrs Scrub and South Maclean. Confirm drainage details as part of your project discussion.