
Imagine finishing a stunning new timber sleeper wall only to find out it breaches the zone of influence for your neighbour’s driveway. It’s a stressful and expensive mistake that often stems from a simple misunderstanding of the retaining wall rules qld. You’ve likely spent hours staring at your sloping block, picturing a level lawn or a tiered garden, but the fear of council fines or a structural collapse keeps you from picking up the shovel. It’s frustrating when technical jargon stands in the way of your vision for a better outdoor lifestyle.
We understand that navigating building codes and engineering requirements feels overwhelming when you just want to improve your home. This guide provides the clarity you need to start your project with total peace of mind. We will explore the mandatory height limits for 2026, explain the role of private certifiers, and show you how to avoid the common pitfalls of surcharge loading and boundary disputes. By the end, you’ll have a clear roadmap to a compliant, rock-solid wall that adds genuine value to your property and keeps your local council happy.
Key Takeaways
- Understand the ‘one-metre’ threshold and why total height must include your footings to stay within the Queensland Development Code.
- Learn how to identify the ‘Zone of Influence’ to protect your property and avoid costly legal disputes with your neighbours.
- Identify when surcharge loads from pools or driveways trigger the need for professional engineering, regardless of the wall’s height.
- Navigate the 2026 retaining wall rules qld with a clear, step-by-step guide to obtaining building approvals and Form 15 certifications.
- Discover the benefits of QBCC-licensed installation for ensuring proper drainage and long-term structural integrity on sloped South East Queensland blocks.
The ‘One Metre’ Rule: Understanding Retaining Wall Regulations in QLD
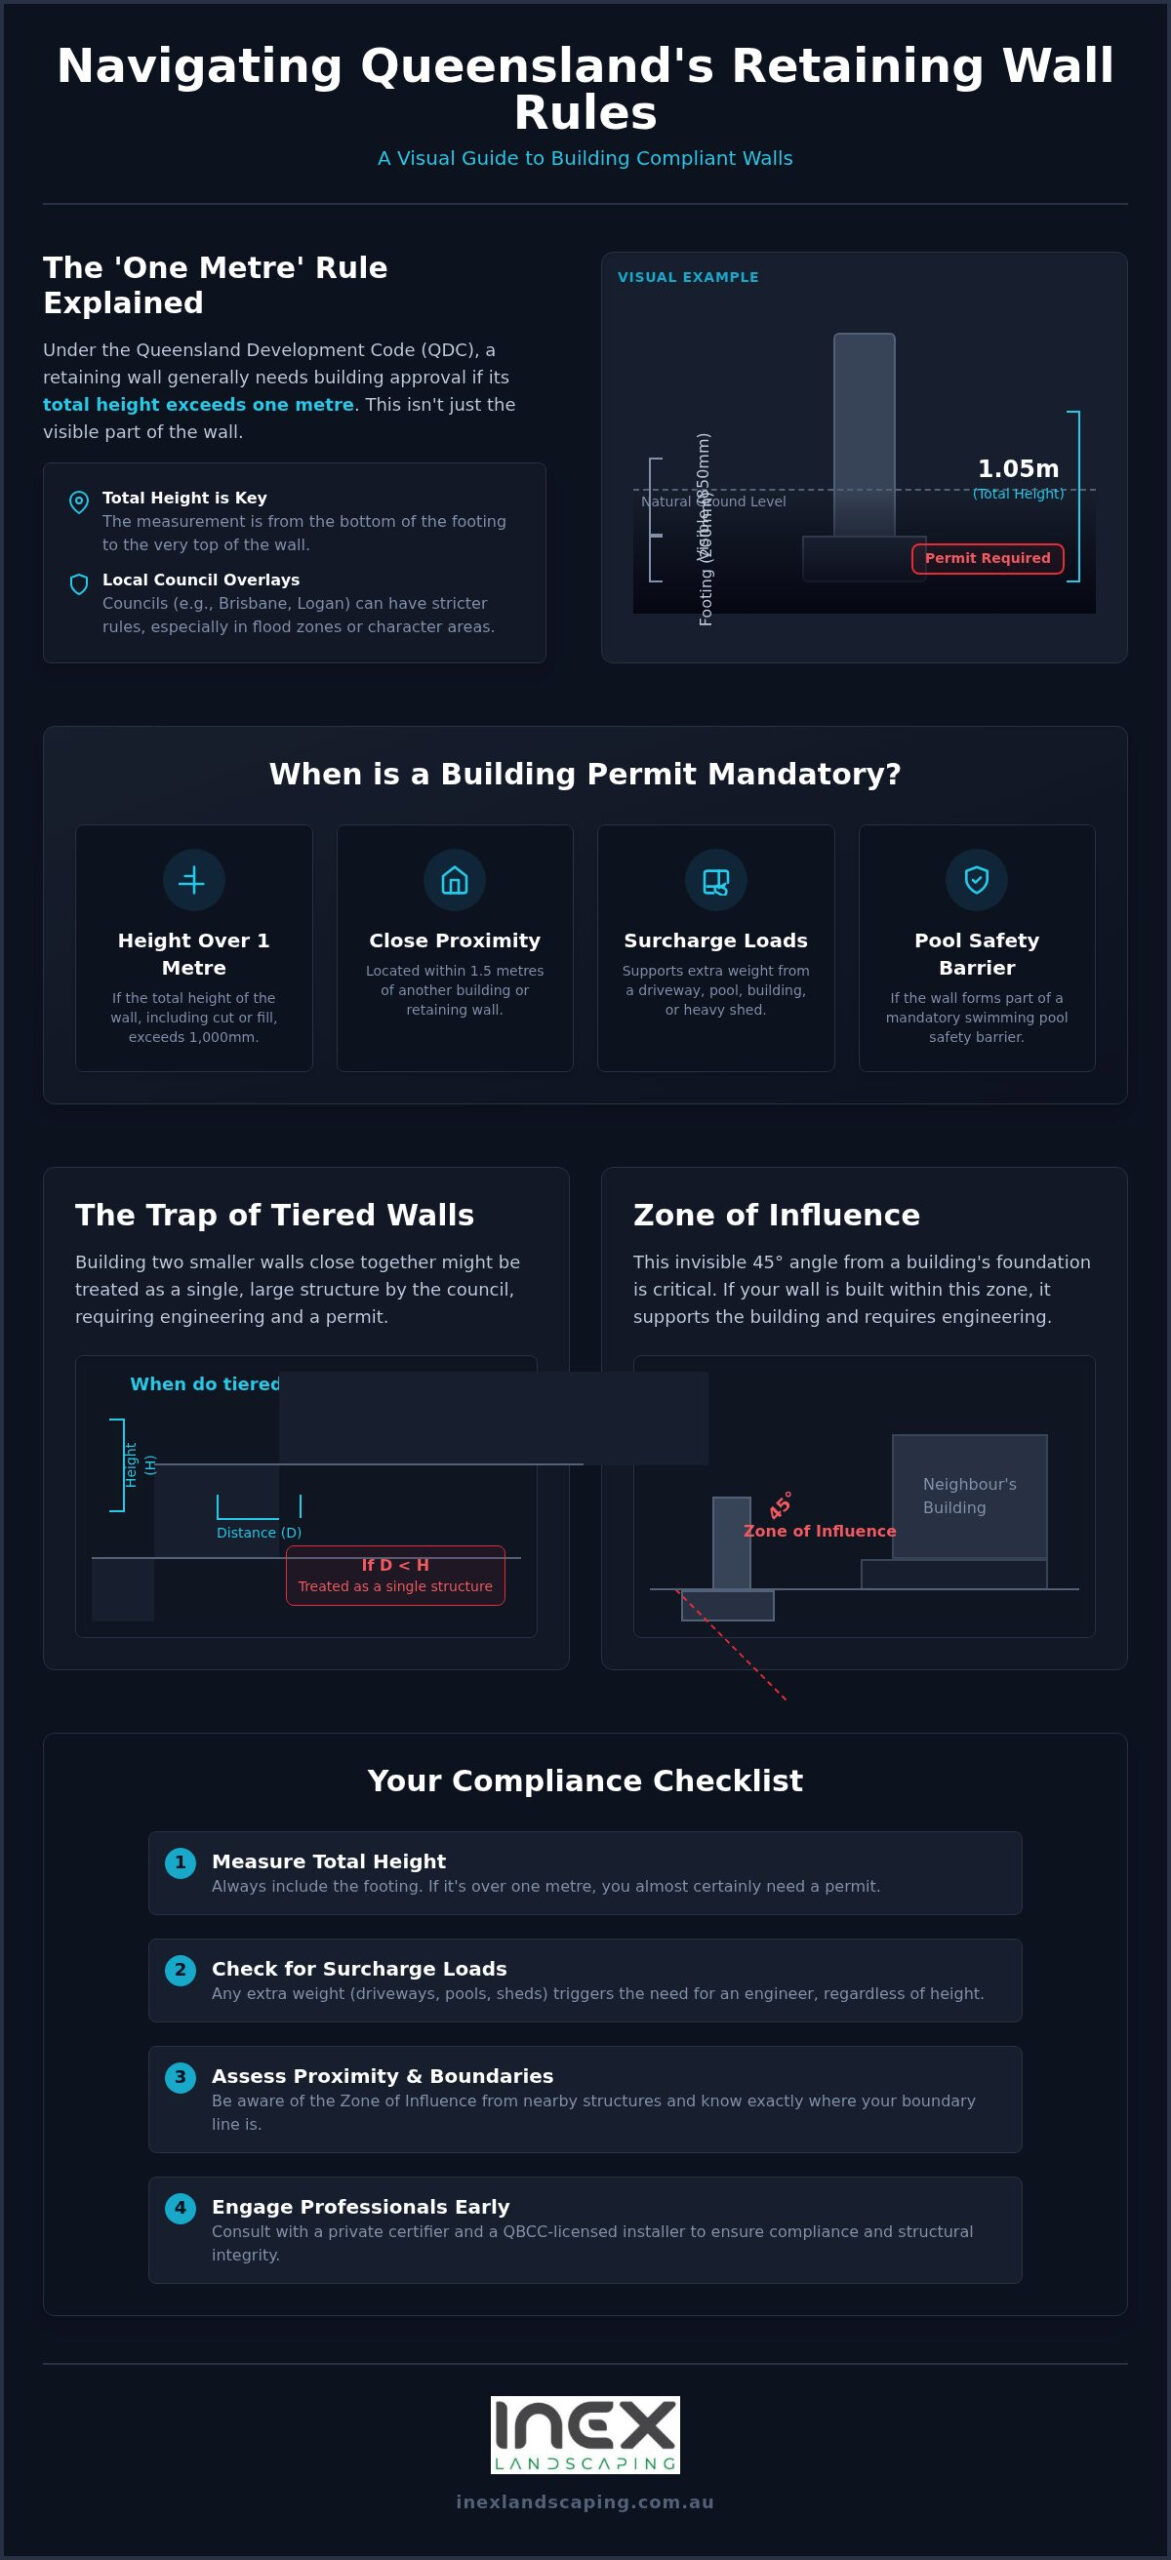
Most homeowners believe that as long as their wall stays under waist height, they can skip the paperwork. However, the retaining wall rules qld are more nuanced than a simple height check. Under the Queensland Development Code (QDC), a Retaining wall generally requires formal building approval if it exceeds one metre in height. This threshold determines whether your project is considered “assessable building work,” a legal classification that mandates professional oversight and certification.
It is vital to understand that this one-metre limit is not just about the visible part of the wall. It includes the total vertical distance from the very bottom of the footing to the top of the structure. If you have 850mm of visible wall but your concrete footing sits 200mm deep, your wall is technically 1,050mm high and requires a permit. While state rules provide the baseline, local council planning schemes in areas like Logan or Brisbane can implement stricter overlays, especially in flood zones or character residential areas.
When is a Building Permit Mandatory?
Certification isn’t just about height; it’s about structural risk. You must obtain a building permit from a private certifier if your project meets any of the following criteria:
- The total height of the wall plus any cut or fill it supports exceeds 1,000mm.
- The wall is located within 1.5 metres of another retaining wall or a permanent building.
- The structure is designed to support a “surcharge load,” such as a driveway, pool, or heavy shed.
- The wall forms part of a mandatory pool safety barrier.
Tiered walls are a common area of confusion. If you build two 800mm walls close together to create a terraced effect, the council may view them as a single structure. If the distance between the walls is less than the height of the lower wall, their combined pressure affects the soil in the same way a single 1.6-metre wall would. In these cases, you’ll need an engineer’s design and a building permit to ensure the lower wall doesn’t buckle under the weight of the upper tier.
Exemptions: When You Might Not Need a Certifier
You may be exempt from the full building approval process for minor landscaping work, such as garden edging or small decorative sleepers that sit well below the one-metre mark. However, even exempt walls must still comply with the National Construction Code. You maintain a legal “duty of care” to ensure your wall doesn’t cause water runoff issues or soil instability for your neighbours.
For walls in Brisbane, you can lodge certification documents online for a fee of $78.80 as of May 2026, but the peace of mind is worth far more. Rather than guessing if your DIY project meets the current standards, consulting an experienced landscaping company South East Queensland ensures your project stays legal. We help you identify boundary pegs and soil types before the first stone is laid, protecting you from the hidden costs of retrospective council orders.
Boundary Lines and Easements: Protecting Your Property and Neighbours
Building a wall isn’t just about what happens on your dirt. It’s about how that structure interacts with your neighbour’s land and the council’s hidden infrastructure. One of the most critical aspects of the retaining wall rules qld is the “Zone of Influence.” This is an invisible 45-degree angle extending down from the base of a building’s foundations. If your wall is built within this zone, it’s supporting the weight of that building, not just the soil. This automatically triggers the need for structural engineering to prevent the wall from collapsing under the added pressure.
Building directly on a boundary line is legally complex. While a fence is usually a shared cost, a retaining wall often isn’t. Generally, the person who changes the natural ground level is responsible for the wall that supports that change. If you’re cutting into a slope to create a flat pad for your house, you’re responsible. If you’re filling land to raise your yard, you’re also responsible. Referencing the Moreton Bay retaining wall regulations can help you understand how local councils view these boundary placements and the necessary setbacks required for safety.
Building Near Easements and Council Services
Before you dig, you must know what lies beneath. Council easements for stormwater, sewerage, or water mains often run along property boundaries. Building over these services without permission is a recipe for disaster. In newer estates like Greenbank and Yarrabilba, utility clearances are strictly enforced. If you need to build near a sewer line, you’ll likely need a Build Over Sewer (BOS) application. This process ensures the weight of your wall won’t crush the pipes below. Getting a professional site survey early on helps you avoid these hidden obstacles. If you’re unsure where your boundaries sit, our team can help you organise a site assessment to identify these constraints before construction starts.
Neighbourly Consultation and Shared Walls
The Neighbourhood Disputes (Dividing Fences and Trees) Act 2011 provides a framework for resolving disagreements, but it’s always better to talk first. While the Act primarily covers fences, it can apply if a retaining wall is necessary for a fence to function. If a wall sits directly on the boundary and benefits both parties, you might agree to share the costs. Always get these agreements in writing. A clear, signed document outlining who pays for construction and future maintenance prevents years of legal headaches. If your wall provides support to a neighbour’s land, you have a legal obligation to maintain that support, making professional construction even more vital.
Structural Engineering and Surcharge Loads: When the Rules Get Complex
A retaining wall that looks solid can still fail if it hasn’t been designed for the specific weight it’s holding back. While the one-metre height limit is the general trigger for council intervention, the retaining wall rules qld specify that any wall supporting a “surcharge load” must be engineered and certified. In Queensland, this requires the expertise of a Registered Professional Engineer of Queensland (RPEQ). An RPEQ ensures the design can withstand not just the weight of the dirt, but the cumulative pressure of everything sitting on top of it.
Structural compliance isn’t just about the strength of the sleepers or blocks; it’s about managing water. Hydrostatic pressure, the force exerted by stagnant water trapped behind a wall, is the leading cause of structural failure. To meet legal and safety standards, your wall must include a robust drainage system. This typically involves a perforated ag-pipe wrapped in geotextile fabric and a thick layer of free-draining gravel. Without these elements and clearly defined weep holes, even a short wall can bow or crack during a typical South East Queensland storm.
Sloping Blocks and Soil Pressure
The “Angle of Repose” is a critical engineering concept for sloping blocks. It’s the steepest angle at which soil remains stable without sliding. If your wall supports a slope that exceeds this angle, the pressure increases exponentially. In areas like Greenbank, we often deal with reactive clay soils. These clays expand when wet and contract when dry, putting immense rhythmic stress on a wall’s footings. A wall under one metre may still require an engineer’s design if the soil type is unstable or if the slope behind it is particularly steep.
The Role of Surcharge Loads
A surcharge load is any additional weight placed on the soil within the wall’s “zone of influence.” Common examples include driveways, swimming pools, garden sheds, or even a heavy line of literal boundary fencing. If you’re planning a tiered garden retaining wall Brisbane south, you must calculate how the weight of the upper terrace impacts the lower one. This load analysis prevents the bottom wall from being crushed by the structures above it. Even a standard timber fence installed directly on top of a wall adds wind load and vertical weight, often turning a simple landscaping project into a structural engineering challenge that requires formal certification.
The Building Approval Process in South East Queensland
Understanding the retaining wall rules qld is only half the battle; you also need to follow the correct sequence of approvals to ensure your project is legal. The process is methodical and designed to protect both the homeowner and the community. Skipping a step can lead to costly “show cause” notices from the council later on. To keep your project on track, follow this standard workflow:
- Step 1: Site Survey. Identify your boundary pegs. Never assume your fence sits exactly on the property line.
- Step 2: Form 15 Design. Engage an RPEQ to create a structural design and issue a Form 15, certifying the plans meet Australian Standards.
- Step 3: Private Certification. Submit your plans to a private building certifier. In Queensland, these professionals handle the majority of building approvals rather than the council.
- Step 4: Building Development Approval (BDA). This is your official permit. You must receive this document before any excavation begins.
- Step 5: Final Inspection. Once construction is complete, the certifier inspects the wall and issues a Form 16, which is the final sign-off.
Logan City Council vs. Brisbane City Council Nuances
While the state-wide code provides the framework, local bylaws add specific layers. For instance, Logan City Council residents in developing areas like Greenbank must ensure their walls don’t interfere with overland flow paths. Brisbane City Council has streamlined their process, allowing for online lodgement of certification documents for a fee of $78.80 as of May 2026. The “Minor Building Work” category in local planning schemes often dictates the choice of materials, ensuring new walls match the aesthetic character of the neighbourhood.
Hiring a Private Certifier
A private certifier acts as an independent auditor of your project. They differ from council planners because their primary focus is structural safety and compliance with the National Construction Code. Relying on a “handshake” deal with a contractor for a structural wall is a significant risk. Without a formal BDA and a final Form 16, you may struggle to sell your property or claim insurance if the wall fails. If you’re ready to move from planning to action, our team can help you organise a professional site assessment to kickstart the approval process correctly.
Professional Installation: Ensuring Your Logan Property Stays Level and Legal
Once you’ve grasped the technicalities of the retaining wall rules qld, the focus shifts from paperwork to physical execution. A compliant design is only as good as its construction. Hiring a QBCC-licensed retaining wall builder ensures that your project isn’t just a weekend effort but a structural asset protected by home warranty insurance. Professional installation addresses the subtle factors that lead to long-term success, such as correct footing depth, precise batter angles, and integrated drainage systems that prevent soil erosion.
Longevity depends heavily on material choice. While timber sleepers offer a classic look, concrete sleepers or sandstone blocks are often preferred in Greenbank and Yarrabilba for their resistance to termites and rot. A well-built wall does more than hold back earth; it transforms a steep, unusable slope into a functional backyard. This increase in usable land adds significant capital value to your home, making the initial investment in professional craftsmanship a savvy financial move for the future.
Why DIY is Risky for Structural Walls
The temptation to save money through DIY can be strong, but structural walls are unforgiving. The most common mistake is inadequate drainage. If water can’t escape from behind the wall, the pressure builds until the structure fails. Beyond the physical mess, you face significant legal liabilities. If your non-compliant wall collapses and damages a neighbour’s fence or pool, you’re personally responsible for the repairs. Rectifying a failed wall often costs double the original price, especially when you factor in council rectification orders and the need for retrospective certification.
Transforming Your Outdoors with INEX Landscaping
We take the stress out of the process by acting as your dedicated partner. As specialist retaining wall builders Greenbank QLD, we manage everything from the initial site survey to the final Form 16 inspection. Our team understands how to balance structural necessity with aesthetic appeal. We often integrate our walls with paving installation Greenbank QLD to create cohesive outdoor living areas that feel like a natural extension of your home. If you’re ready to secure your property’s future, request a quote today for a comprehensive site assessment and a transparent plan for your 2026 landscaping project.
Secure Your Property with a Compliant Retaining Wall
Building a structural wall is a significant investment in your home’s future. Success depends on more than just choosing the right materials; it requires a disciplined approach to the retaining wall rules qld. By respecting the one-metre height threshold, identifying surcharge loads early, and engaging with the proper certification process, you protect your land from erosion and legal complications. A well-engineered wall doesn’t just hold back soil; it creates a level, usable landscape that enhances your lifestyle and boosts your property’s market value.
Don’t leave your project’s integrity to chance. As QBCC licensed professionals and local Logan City Council experts, we provide complete design and certification management to ensure your wall is rock-solid and fully compliant. We handle the technical details so you can focus on enjoying your new outdoor space. Get a Professional Quote for Your Retaining Wall in Greenbank and take the first step toward a beautiful, legal, and lasting transformation. Your dream backyard is closer than you think.
Frequently Asked Questions
Do I need council approval for a retaining wall under 1 metre in QLD?
Generally, you don’t need approval for a wall under one metre if it meets specific safety criteria. However, you must obtain a permit if the wall supports a surcharge load like a driveway or sits within 1.5 metres of another structure. Even for small projects, the retaining wall rules qld require you to manage water runoff correctly to ensure you don’t cause drainage issues for your neighbours in Greenbank or Marsden.
How close to a boundary can I build a retaining wall in Logan?
You can often build a retaining wall directly on a boundary line, but strict rules apply regarding easements and underground services. In the Logan region, you must ensure the structure doesn’t interfere with overland flow paths or council infrastructure. If the wall exceeds one metre or supports a building’s foundations, specific setbacks or engineering designs are mandatory to protect the structural integrity of both your property and the neighbouring land.
Who is responsible for a retaining wall on a boundary line in Queensland?
Responsibility usually lies with the property owner who changes the natural ground level. If you fill your land to create a flat yard, you’re responsible for the wall that supports that fill. Conversely, if you cut into a slope, you must maintain the support for the land above. The Neighbourhood Disputes Act 2011 provides guidance, but it’s always best to have a written agreement with your neighbour before starting work.
What is the maximum height for a retaining wall without an engineer in QLD?
The maximum height is one metre from the bottom of the footing to the top of the wall. If your wall reaches this limit, or if it supports any additional weight like a pool or a heavy fence, a Registered Professional Engineer of Queensland (RPEQ) must certify the design. For homeowners in Yarrabilba with reactive clay soils, engaging an engineer is often a wise choice even for shorter walls to prevent future cracking.
Can I build a retaining wall over a sewer or water main?
You cannot build over or near council services without formal permission. If your proposed wall sits near a sewer or water main, you’ll need to lodge a Build Over Sewer (BOS) application with your local utility provider. This process ensures the weight of your sandstone or concrete sleepers won’t damage the pipes below. We recommend a site survey for all Greenbank properties to identify these hidden assets before excavation begins.
What happens if I build a retaining wall without council approval?
Building without a permit can lead to heavy fines and “show cause” notices from your local council. If the structure is found to be unsafe or non-compliant, you might be forced to demolish and rebuild it at your own expense. Unapproved walls also cause significant headaches during property sales, as most buyers and banks require a final Form 16 inspection certificate before the contract of sale can proceed to settlement.
How much does a building permit for a retaining wall cost in 2026?
The total cost depends on your local council and the complexity of your site. As of May 2026, the fee to lodge building certification documents online with Brisbane City Council is $78.80. You should also budget for the professional fees of a private certifier and a structural engineer’s Form 15 design. These administrative costs are a small price to pay for the legal protection and structural peace of mind they provide for your home.
Does a tiered retaining wall need separate approvals for each level?
Tiered walls are often treated as a single structure if they are built close together. If the horizontal distance between the two walls is less than the height of the lower wall, their combined pressure affects the soil. In these cases, the heights are added together for the purpose of the 1-metre rule. If the combined height exceeds the threshold, you will need a single building approval and a comprehensive engineering load analysis.