
Did you know that a retaining wall under one metre in height could still land you with a council fine or a legal dispute with your neighbour? While many people assume height is the only factor that triggers a permit, the current retaining wall rules qld are far more nuanced. If your project sits near a boundary or carries the weight of a driveway, you might be bound by stricter requirements than you first thought.
We understand that the fear of unapproved structures or confusing council paperwork can stall even the most exciting landscaping plans. It’s frustrating to feel uncertain about where your rights end and your neighbour’s begin. This guide is designed to provide the clarity you need for 2026, ensuring your project meets every legal and safety standard from the ground up.
You’ll gain a clear understanding of when you need a QBCC-licensed contractor and how the “zone of influence” affects your build. We’ll also provide a straightforward checklist for permit requirements and engineering thresholds. By the end of this article, you’ll have the confidence to transform your property with a structure that is built to last and fully compliant with local Logan and Brisbane standards.
Key Takeaways
- Understand the specific height and surcharge triggers that mandate building approval under the latest retaining wall rules qld.
- Navigate property boundary laws to clarify financial responsibility and legal rights when sharing a structure with a neighbour.
- Discover why RPEQ engineering and specialised drainage systems are essential for managing Queensland’s reactive clay soils.
- Follow a step-by-step roadmap from initial site surveys to final certification to ensure your project is fully compliant.
- Learn how professional installation safeguards your property against structural failure and costly future repairs.
Understanding the 1-Metre Rule and Building Approvals in QLD
Most homeowners start their landscaping journey by hearing about the “1-metre rule.” Under the Building Act 1975 and the Building Regulation 2021, this is the primary threshold for determining if you need a building permit. However, the retaining wall rules qld are more complex than just a simple height measurement. Even a low wall can become an assessable development if it impacts the structural integrity of nearby land or buildings. Understanding the Engineering principles of retaining walls helps clarify why these regulations exist; they ensure the soil remains stable under pressure and doesn’t threaten the safety of your property.
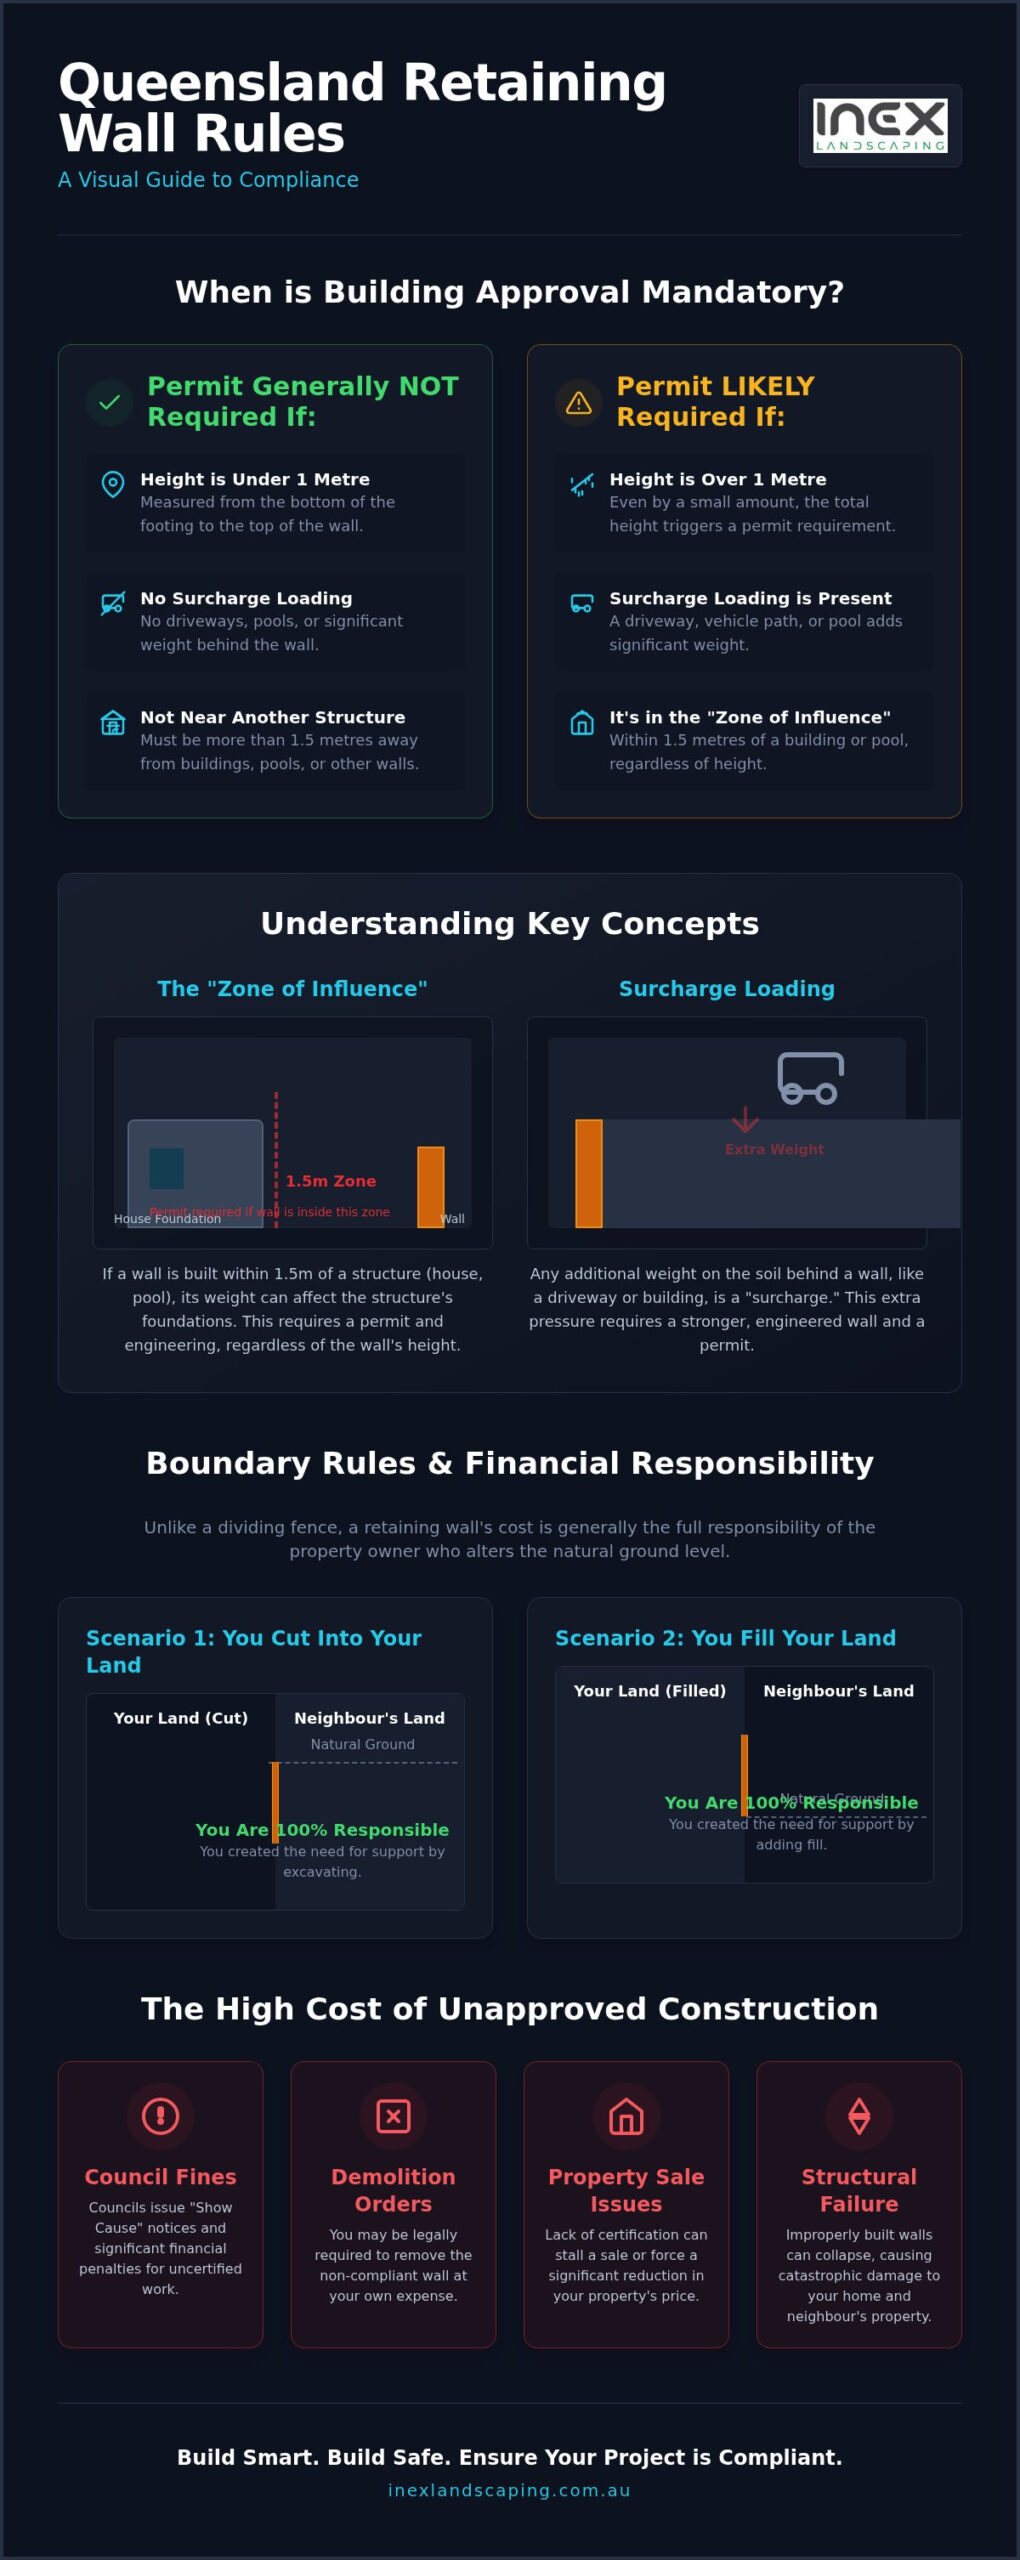
Certification isn’t just about the height of the sleepers. If your wall is located within 1.5 metres of a house, a pool, or even another retaining wall, you’ll likely need a building permit regardless of its height. This is because the “zone of influence” from the wall’s weight could potentially undermine the foundations of the adjacent structure. It’s a safety-first approach that protects your home’s long-term value.
When is a Building Permit Mandatory?
In Queensland, you don’t need building approval if your wall is less than one metre high, but there are critical exceptions to watch for. First, the wall must not be within 1.5 metres of another structure. Second, there must be no surcharge loading present. A surcharge load is any weight, such as a driveway or swimming pool, applied to the soil within the zone of influence behind the wall.
Many homeowners fall into the “total height” trap. You must measure the wall from the very bottom of the footing to the very top of the structure, not just the visible portion above the ground. If that total distance exceeds 1,000mm, you’re legally required to seek certification. Whether you’re using timber sleepers, concrete blocks, or natural stone, these retaining wall rules qld apply equally to all materials to prevent structural collapse and soil erosion.
The Consequences of Unapproved Construction
Building without a permit isn’t just a minor oversight; it’s a significant legal risk. Local councils, including Logan City Council, frequently issue “Show Cause” notices to residents in areas like Greenbank when they spot unapproved earthworks. These notices require you to prove why the wall shouldn’t be demolished at your own expense. It’s a stressful and costly process that often ends in heavy fines and a lot of wasted materials.
Selling your home also becomes far more difficult with unapproved structures. Savvy buyers and building inspectors will check for council approvals on all major outdoor works. If your wall lacks certification, it can stall a sale or force a significant price reduction during negotiations. Beyond the legalities, uncertified walls often lack the proper drainage needed for Queensland’s intense storm seasons. A wall that fails during a heavy downpour doesn’t just ruin your garden; it can cause catastrophic damage to your home or your neighbour’s property.
Queensland Boundary Rules and Neighbour Disputes
When you’re planning a project near a property line, the legal landscape becomes just as important as the physical one. The retaining wall rules qld are primarily governed by common law and specific local planning schemes rather than just the Neighbourhood Disputes (Dividing Fences and Trees) Act 2011. This Act is often misunderstood; while it provides a clear framework for dividing fences, retaining walls are generally considered the responsibility of the person who altered the natural state of the land. Understanding Retaining wall regulations in Australia is vital because Queensland law places the burden of support on the neighbour who changes the ground level through cutting or filling.
If you’re unsure where your boundary lies or who should foot the bill, consulting with professional retaining wall builders can save you from a costly legal dispute. Getting the paperwork right before the first shovel hits the dirt is the best way to maintain a good relationship with the people next door.
Retaining Walls vs. Dividing Fences
It is a common mistake to treat a retaining wall and a fence as the same legal entity. A fence is usually a shared cost because it provides privacy and security for both parties. However, a retaining wall’s primary purpose is to support land. If you have excavated your yard to create a flat lawn, you have created the need for that support. In this scenario, you are usually 100% responsible for the construction and maintenance costs.
Determining the “natural ground level” is the key to resolving these disputes. This refers to the state of the land before any man-made changes occurred. If a wall is built directly on the boundary to support both properties equally, you might be able to negotiate a cost-sharing agreement. Always put these agreements in writing to avoid “he-said, she-said” scenarios if the property changes hands in the future.
Siting Requirements in Logan and South East QLD
Local councils, such as Logan City Council, enforce strict siting requirements that dictate how close you can build to your boundary. For most residential blocks, a wall over one metre high typically requires a setback of 1.5 metres from the boundary line. If you want to build closer than this, you may need to apply for a “Relaxation” of building work. This is a formal request to the council to vary the standard rules based on your specific site conditions.
- Easements: Never build a retaining wall over a registered easement without express permission. This includes sewer, water, or electricity corridors.
- Dial Before You Dig: Always locate underground services before designing your wall to avoid hitting critical infrastructure.
- Overlays: Check if your property is subject to landslide or biodiversity overlays, as these can trigger a full Development Application (DA).
Navigating these retaining wall rules qld requires a methodical approach. By checking your property’s title and consulting with local experts, you ensure your new landscape is both beautiful and legally protected.
Engineering Standards and Structural Integrity
Building a structure that lasts requires more than just stacking blocks. In South East Queensland, our soil is predominantly reactive clay, which expands when wet and shrinks when dry. This constant movement exerts immense pressure on any buried structure. Adhering to the retaining wall rules qld ensures that your wall is engineered to withstand these specific local conditions. When a wall exceeds the one-metre threshold or supports a heavy load, a Form 15 (Compliance Certificate for Design) becomes a legal requirement. This document, issued by a Registered Professional Engineer of Queensland (RPEQ), certifies that the design is structurally sound and fit for purpose.
A well-built wall is a silent partner in your property’s stability. It works 24/7 to hold back tonnes of earth, especially during our intense storm seasons. If you skip the engineering phase, you’re essentially gambling with your home’s foundation. Professional builders look at the soil’s friction angle and density to determine exactly how deep your footings need to be. This meticulous approach is what separates a DIY weekend project from a professional installation that lasts for decades.
The Importance of Proper Drainage
Water is the most common enemy of any landscape structure. When rain soaks into the ground behind a wall, it creates hydrostatic pressure. Without an escape route, this weight can easily push a wall out of alignment or cause a total collapse. Standard drainage layouts for Queensland walls typically involve a perforated Ag-pipe wrapped in geofabric, seated at the base of the wall within a thick layer of free-draining gravel backfill. Weep holes are also essential to allow trapped moisture to exit the face of the wall. 90% of wall failures in Logan are due to poor drainage, not poor materials. By prioritising a robust drainage system, you protect your investment from the inevitable summer downpours.
Choosing the Right Material for Your Soil
The material you choose should reflect both your aesthetic goals and the long-term demands of your site. H4 treated timber sleepers are a popular choice for Greenbank gardens because they offer a natural look and are relatively cost-effective for lower garden beds. However, timber has a finite lifespan and can be susceptible to termites over time. For homeowners seeking maximum durability, concrete sleeper walls are the “gold standard” for structural longevity. They don’t rot, warp, or attract pests, making them ideal for high-pressure areas. You can consult with Expert Retaining Wall Builders in Greenbank QLD for material advice tailored to your specific soil type and slope. Whether you choose stone, timber, or concrete, following the retaining wall rules qld regarding material depth and footing size is non-negotiable for a safe result.
The Approval Process: From Concept to Certification
Taking a project from a rough sketch to a certified structure requires a methodical approach. Following the retaining wall rules qld means you can’t simply start digging without a plan. The first step involves a thorough site survey and a “Dial Before You Dig” enquiry. This identifies underground services like sewer lines or telecommunications cables that could be damaged during excavation. Once the site is cleared, you’ll need to engage a Registered Professional Engineer of Queensland (RPEQ) to create your structural drawings. These plans ensure the wall is designed to handle the specific soil pressure and drainage requirements of your block.
After your engineering plans are ready, they must be lodged for approval. In most cases, you’ll work with a private building certifier rather than dealing directly with Logan City Council. The certifier reviews your plans against the Building Code of Australia and issues your Building Development Approval. This is the green light you need to begin construction. Following this sequence prevents the headache of having to retroactively certify a wall, which is often more expensive and complicated than doing it right the first time.
Working with Private Certifiers
A private building certifier acts as the bridge between your project and the legal requirements of the state. Many homeowners are confused by the difference between a Building Approval (BA) and a Development Approval (DA). A BA focuses on the structural safety and technical compliance of the wall itself. A DA is typically only required if your project triggers specific local planning overlays, such as those for heritage or environmental protection. Engaging professional landscaping services in Greenbank can simplify this, as experienced builders often have established relationships with local certifiers to manage the paperwork on your behalf.
Mandatory Inspections
Compliance isn’t just about the paperwork; it’s about what happens on the ground. During construction, the certifier or engineer will perform mandatory inspections at key stages. The footing inspection is the most critical. This happens after the holes are dug but before any concrete is poured, ensuring the depth and reinforcement meet the engineered specifications. Next is the drainage inspection, where the certifier checks that the ag-pipe and gravel backfill are correctly positioned to prevent water build-up.
The final step is the sign-off. Once construction is complete, you’ll receive a Form 21 (Final Inspection Certificate). This document is your proof of compliance and is vital for your home insurance. Without it, your policy might not cover damage caused by a wall failure. If you want to ensure your project meets every standard without the stress, you can request a professional site assessment to get started correctly.
Why Professional Installation is Your Best Insurance
The temptation to tackle a landscaping project on your own is often driven by the desire to save money. However, when it comes to structural work, the risks of a DIY approach far outweigh the initial savings. A wall built without a deep understanding of retaining wall rules qld can quickly become a liability. If the footings are too shallow or the drainage is insufficient, you may face thousands of dollars in rectification costs when the structure begins to lean or crack. Professional builders provide a level of security that a weekend project simply cannot match, including a structural warranty that protects your investment for years to come.
Engaging a specialist ensures your project complies with the Building Code of Australia from day one. We don’t just focus on the visible blocks; we prioritise the hidden components that provide stability. By integrating your wall with high-quality paving installation and fresh turf, you create a cohesive outdoor environment that is as durable as it is beautiful. This holistic approach ensures that every element of your landscape works together, from the sub-grade preparation to the final finishing touches.
Expertise in Local Conditions
Every suburb has its own unique challenges. In Greenbank and Yarrabilba, we frequently deal with steep slopes and highly reactive soil profiles that require specific construction techniques. We use specialised, tight-access machinery designed to minimise damage to your existing lawn and garden beds. Our team at INEX Landscaping organises every logistical detail, from coordinating with RPEQ engineers to the final site clean. This end-to-end service removes the “headache” of compliance, allowing you to focus on the transformation of your property rather than the complexities of retaining wall rules qld.
Enhancing Property Value
A compliant, professionally built wall does more than just hold back dirt; it adds genuine equity to your home. There is a significant difference between a basic functional wall and a feature wall that serves as a focal point for your garden. By using premium materials and precise levels, we turn unusable slopes into flat, functional spaces for entertaining or play.
- Curb Appeal: A well-finished wall creates a polished, high-end look that appeals to future buyers.
- Usable Land: Tiered walls can transform a steep block into several levels of productive garden or lawn.
- Legal Security: Having all your certifications in order means no “Show Cause” notices or issues during a property sale.
Ready to build a landscape that stands the test of time? Get a professional quote from INEX Landscaping today and let our expert craftsmen handle the hard work for you.
Start Your Landscape Transformation the Right Way
Navigating the retaining wall rules qld doesn’t have to be a roadblock to your dream garden. By understanding that height, location, and soil pressure all play a part in compliance, you’ve already taken the most important step toward a safe and legal build. Whether you’re managing a steep slope in Greenbank or planning a boundary wall in Logan, prioritising engineering and professional drainage ensures your structure stands strong through every Queensland storm season.
You don’t have to tackle the council paperwork or the heavy lifting alone. As local Logan City Council specialists, our team of fully insured and licensed structural landscapers is here to handle everything from the first site survey to the final certification. We provide fixed-price quotes for all retaining wall projects, giving you total transparency and peace of mind from the start. Your property has incredible potential, and we’re ready to help you unlock it with a build that is as sturdy as it is beautiful.
Book a retaining wall consultation with our Greenbank experts today and take the first step toward a compliant, high-quality outdoor space you’ll love for years.
Frequently Asked Questions
Do I need council approval for a retaining wall under 1 metre in QLD?
You usually don’t need building approval for a retaining wall under one metre in height, provided it doesn’t support a surcharge load or sit within 1.5 metres of another structure. However, local planning overlays for things like flooding or landslide risk can still trigger a council application. It’s always best to check your specific property’s title and local zoning before you begin any major earthworks.
How close to my neighbour’s boundary can I build a retaining wall?
For walls exceeding one metre, the standard setback is typically 1.5 metres from the boundary line. If your wall is under the one-metre threshold, you can often build closer, but you must ensure the entire structure, including footings and drainage, remains within your property. If you need to build directly on the line, you’ll likely need a relaxation of building work or a formal agreement with your neighbour.
Who is responsible for the cost of a retaining wall on a boundary in QLD?
Financial responsibility usually falls on the homeowner who altered the natural ground level by cutting into or filling the land. Unlike dividing fences, which are generally shared costs, retaining walls are built to support a specific change in topography. If both neighbours benefit equally from a wall built on the boundary to support the natural terrain, you may be able to negotiate a shared payment arrangement.
Does a stone or rock wall have different rules than a timber wall?
The retaining wall rules qld apply consistently regardless of whether you choose timber sleepers, concrete blocks, or natural stone. The primary triggers for permits are the total height and the pressure the wall must withstand. While materials don’t change the regulations, they do impact the engineering design; a heavy rock wall requires different footing specifications than a lighter timber sleeper system to ensure long-term stability.
How long does it take to get a retaining wall permit in Logan City Council?
Obtaining a building permit usually takes between two to four weeks once your engineering plans are finalised. Because most approvals are handled by private building certifiers rather than the council directly, the process is relatively streamlined. If your project requires a Development Application (DA) due to specific site overlays in Logan, this timeframe can extend significantly as it involves a more detailed assessment by council planners.
Can I build a retaining wall myself or do I need a licensed builder?
You can build a wall yourself if the total value of the work, including labour and materials, is under $3,300. For any project valued above this threshold, Queensland law requires a contractor with a valid QBCC license. Even for smaller DIY jobs, you’re still legally bound to follow the retaining wall rules qld and ensure the structure is safe and properly drained to avoid future failure.
What happens if my retaining wall fails and damages my neighbour’s property?
If your wall fails due to poor design or lack of maintenance, you are generally liable for any resulting damage to your neighbour’s property. This includes the cost of repairing their land, structures, or landscaping. This is why receiving a Form 21 Final Inspection Certificate is so important; it proves the wall was built to standard, which is a critical requirement for most home insurance claims.
Do I need an engineer for a tiered retaining wall system?
Tiered systems almost always require professional engineering because the upper wall often places a surcharge load on the lower one. Even if each individual wall is under one metre, their proximity means they act as a single structural system. An engineer will calculate the cumulative pressure to ensure the footings are deep enough to support the combined weight of the soil and the multiple structures.