
What if your steep, unusable backyard wasn’t a landscaping liability, but your property’s greatest asset? Most Brisbane homeowners with an incline feel the same frustration; you’re paying for land that’s currently a “no-go zone” for the kids or weekend BBQs. Worse still, watching your topsoil wash away during a sudden summer downpour is enough to make any property owner anxious. Investing in a professional retaining wall for sloping block Brisbane wide is about more than just holding back earth. It’s about reclaiming your lifestyle and protecting your investment.
We understand that the process can feel overwhelming, especially when you’re trying to navigate 2026 council regulations or wondering which materials will actually survive the Queensland humidity. This guide simplifies everything. You’ll learn how to transform your vertical challenge into a series of level, functional “outdoor rooms” that boost your property’s value. We’ll walk you through the latest height limits, engineering requirements for walls over one metre, and the best strategies for creating a yard that’s as beautiful as it is structurally sound.
Key Takeaways
- Understand the “1-metre rule” and how Brisbane council regulations impact your project’s engineering requirements and budget.
- Discover why a tiered design is often more cost-effective and visually appealing than a single, high structural barrier.
- Learn how to select a retaining wall for sloping block Brisbane homes that resists local termite threats and the humid Queensland climate.
- Identify the critical drainage features, including Ag Pipe and gravel backfill, that protect your wall from the pressure of heavy summer storms.
- Explore how to combine your structural wall with professional paving and turf to transform a steep incline into a functional, level entertaining space.
Taming the Brisbane Terrain: Why Your Sloping Block Needs a Retaining Wall
Brisbane’s topography is iconic, but for homeowners in suburbs like Greenbank or the hilly pockets of the South Side, a steep yard can feel like a wasted investment. A block is generally considered “sloping” once the gradient exceeds a one-metre rise. Without intervention, these inclines often become dead zones where grass won’t grow and soil won’t stay put. Installing a professional retaining wall for sloping block Brisbane properties isn’t just about aesthetics; it’s a structural necessity. In 2026, structural landscaping has become a primary driver for property valuations, as buyers increasingly prioritise level, usable land over raw acreage. A well-placed wall turns a steep liability into a multi-level asset that stands out in the Brisbane market.
Erosion Control and Soil Stability
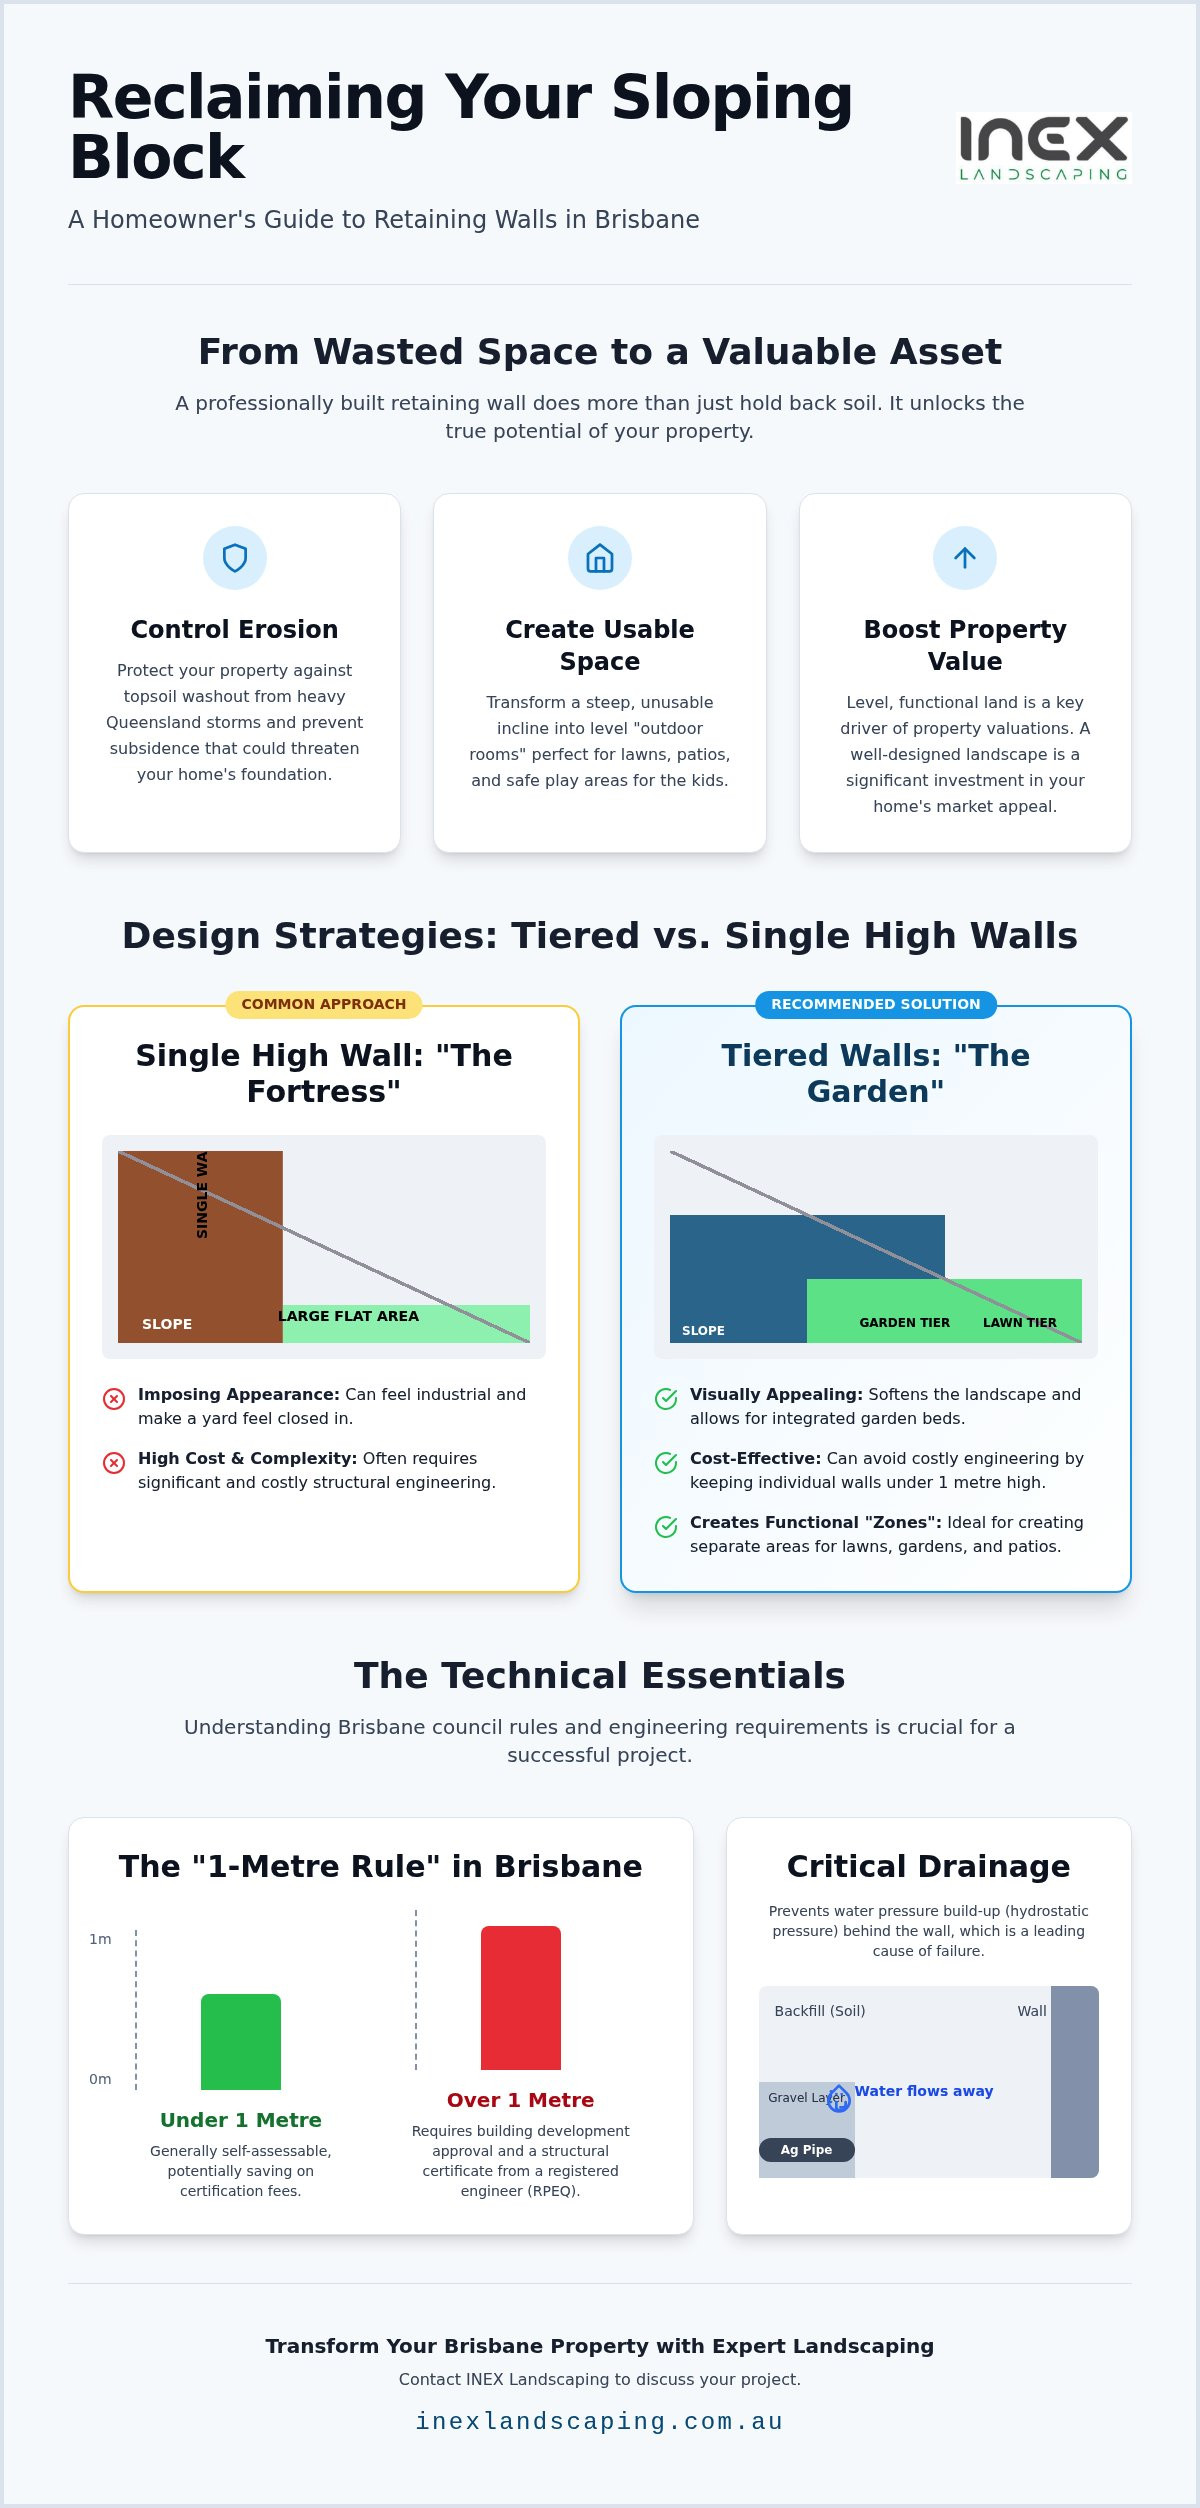
South East Queensland is famous for its intense summer storm season. When those heavy downpours hit, un-retained slopes face immediate risks of topsoil washout and deep-seated erosion. This isn’t just a gardening problem. Significant soil movement can lead to subsidence, potentially threatening the very foundations of your home or your neighbour’s property. Retaining walls are structures designed to restrain soil to unnatural slopes, providing a vital barrier against these environmental pressures. Beyond just holding back dirt, a correctly engineered wall manages hydrostatic pressure during storm season by using specialised drainage systems to channel water safely away from the structure, preventing the “blowouts” that occur when water builds up behind an inferior barrier.
Creating Usable Outdoor Rooms
Many of our clients start with a “mow-only” hill that’s too steep for the kids to play on and too awkward for entertaining. We specialise in reclaiming that space. By cutting into the slope and securing it with a wall, we create the flat foundations required for high-quality turf installation or a new paved patio. This process maximises your block’s footprint, effectively adding square metres of living space to your home without the need for an extension. At INEX Landscaping, we plan these layouts to flow naturally with your existing architecture. We look at the site’s unique contours to ensure the transition from the back door to the new level area feels seamless. We don’t just build a wall; we design a functional landscape that makes your entire backyard accessible for the first time.
Design Strategies: Tiered Walls vs. Single High Barriers
When planning a retaining wall for sloping block Brisbane homeowners often face a choice between one massive structural barrier or a series of smaller levels. A single, high wall, often referred to as the “fortress” look, can feel industrial and imposing. While it creates a large expanse of flat land in one go, it frequently requires significant structural engineering and can make a backyard feel closed in. In contrast, the “garden” approach uses tiered walls to step down the incline. This strategy softens the landscape and allows for the integration of plant boxes, which transform a structural necessity into a lush, vertical feature. By breaking up the vertical height, you create a more inviting environment that feels like a natural extension of your home.
The Benefits of Tiered Retaining Walls
Opting for tiered walls is often a strategic financial decision. In the Brisbane and Logan regions, retaining walls over one metre in height typically require building development approval and a structural certificate from a Registered Professional Engineer of Queensland (RPEQ). By designing two smaller walls under one metre rather than one large structure, you can often stay within the self-assessable limits for non-engineered walls. This approach saves on certification fees and lodgement costs. Beyond the budget, tiering allows you to create distinct “zones” in your yard. You might use the top tier for a level turf area, the middle tier for a decorative garden bed, and the lower tier for a paved fire pit or seating area. This layout improves accessibility across a steep block, as stairs and paths can be built naturally into the transitions between levels. If you are unsure which layout suits your specific gradient, our team can assess your site’s potential during a professional consultation.
Cut and Fill Techniques for Level Yards
Achieving a level yard on a Brisbane slope usually involves “cut and fill” techniques. This process balances the landscape by removing soil from the higher part of the slope (the cut) and using it to level out the lower section (the fill). It is a delicate balance; removing too much soil can destabilise the upper slope, while improper filling can lead to future subsidence. We often recommend a “cut” wall at the rear of the property to hold back the hill and a “fill” wall at the front to support the new level area. Precision is vital here to ensure the site is cut correctly. Poorly executed earthworks can disrupt natural water flow and cause drainage issues for your neighbours, which is a common source of boundary disputes in South East Queensland suburbs. A well-planned cut and fill strategy, supported by robust retaining, ensures your new lawn or patio remains stable and dry for years to come.
Choosing the right material for a retaining wall for sloping block Brisbane depends on finding the sweet spot between your budget and the environmental demands of South East Queensland. Our subtropical climate presents unique challenges, from the high humidity that accelerates timber decay to the aggressive termite populations found in suburbs like Greenbank and Logan. Selecting a material isn’t just about the initial look; it’s about how much maintenance you’re willing to perform over the next twenty years.
Concrete Sleepers: The Heavy-Duty Choice
Concrete sleepers have become the gold standard for Brisbane slopes because they are essentially “set and forget.” Unlike timber, concrete is impervious to rot, fire, and pests. This makes it an ideal choice for structural walls that need to withstand the high pressure of reactive clay soils common in the region. Concrete is the heavy-duty king. Many homeowners worry that concrete looks too industrial, but modern manufacturing offers a range of decorative finishes. You can choose sleepers that mimic natural woodgrain, smooth contemporary stone, or rugged slate. This durability ensures the wall maintains its structural integrity without the warping or leaning that can affect lesser materials over time.
Timber and Sandstone: Natural Aesthetic Options
If you prefer a softer, more organic look, timber and sandstone are excellent alternatives, particularly for tiered designs where individual wall heights are kept lower. These materials blend seamlessly into a garden environment, creating a warm and inviting feel.
- H4 Treated Timber: This is a popular, cost-effective choice for garden walls. The H4 treatment is specifically designed for ground contact, providing protection against rot and termites. However, even with treatment, timber has a finite lifespan in our humid environment. It will eventually require replacement, usually after 10 to 15 years depending on the site’s drainage.
- Sandstone Blocks: For a premium finish, sandstone blocks offer a timeless aesthetic. They are incredibly heavy and stable, making them perfect for tiered projects that require a natural, “built-in” look. Sandstone handles the Brisbane heat beautifully and develops a unique patina over time that complements native Queensland plantings.
At INEX Landscaping, we source our materials from local suppliers who understand the specific soil conditions of Brisbane South. Whether we’re installing a budget-friendly timber border or a structural sleeper wall, we ensure the components are rated for the heavy workloads required by sloping blocks. We prioritse materials that offer consistency and excellence, ensuring your outdoor transformation remains a point of pride for your home for decades to come.
The Technical Essentials: Drainage, Engineering, and Council Rules
Building a retaining wall for sloping block Brisbane projects requires more than just stacking sleepers. It is a precise engineering exercise. The most critical factor for any structural landscape in Queensland is the “one-metre rule.” In both Brisbane and Logan, any wall that exceeds one metre in height, or is located near a boundary or driveway, typically requires a building development approval and certification from a Registered Professional Engineer of Queensland (RPEQ). This ensures the structure is designed to handle the specific load of your soil type, preventing the devastating wall failures that can occur when DIY projects are attempted on steep inclines.
Drainage: The Secret to a Wall That Doesn’t Lean
Brisbane’s intense summer storm season is the ultimate test for any retaining structure. When soil becomes saturated, it becomes significantly heavier and exerts immense force on the back of the wall. Hydrostatic pressure is the force exerted by stagnant water trapped in the soil against the wall structure, which can lead to structural bowing or total collapse if not properly managed. To combat this, we install a multi-layered drainage system. This includes a perforated “Ag pipe” at the base of the wall, surrounded by a thick layer of free-draining gravel. We also use geofabric liners to wrap the gravel, which prevents fine silt from clogging the drainage path over time. Without these essentials, even the strongest concrete sleepers can’t withstand the pressure of a Queensland downpour.
Navigating Logan and Brisbane Council Approvals
Understanding local regulations is vital to avoiding costly fines or being forced to tear down a completed project. For homeowners searching for retaining wall builders in Greenbank QLD, it is important to note that Logan City Council and Brisbane City Council have specific height and setback requirements. Generally, a wall is self-assessable if it is under one metre and at least 1.5 metres away from any other structure or property boundary. However, if you are building close to a fence line, you must consider how the wall impacts the natural flow of water onto your neighbour’s property. Brisbane council laws state that you cannot divert water in a way that causes a nuisance to adjacent lots. Our team manages these complexities by ensuring every design complies with local drainage and boundary laws. If you are unsure whether your project needs a permit, you can contact our experts for a site assessment to clarify your legal requirements before construction begins.
Transforming Your Property with INEX Landscaping
At INEX Landscaping, we specialise in turning vertical challenges into functional outdoor retreats. Every retaining wall for sloping block Brisbane homeowners commission from us begins with a deep understanding of local geology. Suburbs like Marsden, Greenbank, and Bahrs Scrub are notorious for reactive clay soils that expand and contract significantly with the seasons. This movement can easily crack poorly designed walls that lack the necessary structural integrity. Our local expertise ensures we use the correct footing depths and drainage aggregates to counter these specific Logan and Brisbane South conditions. We don’t just build to a standard plan; we build to the unique requirements of your land, ensuring your investment remains stable and visually stunning for decades.
End-to-End Sloping Site Solutions
Our team provides a comprehensive service that removes the stress of managing multiple contractors. We handle the entire project lifecycle, starting with specialised stump grinding to clear the way for structural works. Once the walls are secured, we move straight into the aesthetic finishes, including professional paving and the laying of fresh turf. One of the biggest hurdles on steep blocks is machinery access. We pride ourselves on our meticulous approach to logistics, utilising specialised equipment to navigate tight sites without compromising the safety of your home or existing structures. Our commitment to transparent communication means you’re kept informed at every stage, from the first bucket of earth moved to the final plant in the ground.
Ready to Level Up Your Yard?
A professionally constructed retaining wall is more than a structural barrier; it’s the foundation of your family’s outdoor lifestyle. By reclaiming your sloping land, you create a level canvas for weekend BBQs, safe play areas for the kids, and a garden that adds significant value to your Brisbane property. We invite you to view our portfolio of Brisbane sloping block transformations to see the level of excellence we bring to every project. If you’re ready to stop watching your yard wash away and start using your land to its full potential, the INEX team is here to help. Contact us today for a detailed site assessment and a comprehensive quote tailored to your property’s unique contours. We look forward to partnering with you to create a yard you can finally be proud of.
Ready to Reclaim Your Brisbane Backyard?
Transforming a steep yard into a functional asset requires more than just moving dirt; it requires a strategic approach to engineering and design. We’ve explored how navigating the one-metre council rule and prioritising robust drainage systems are essential steps for any long-term success. Whether you choose the “set and forget” durability of concrete sleepers or the natural beauty of tiered sandstone, the right material will ensure your property stands up to the unique demands of the South East Queensland climate.
As a local, Greenbank family-owned business, INEX Landscaping understands the specific soil conditions and council requirements of our region. We specialise in difficult-access sloping sites, providing a full-service experience that takes you from initial stump grinding to the final roll of lush turf. If you’re ready to secure your retaining wall for sloping block Brisbane project, our team of dedicated craftsmen is here to bring your vision to life. We pride ourselves on meticulous workmanship and clear communication through every stage of the build.
Request a Free Quote for Your Brisbane Retaining Wall Project
Let’s work together to turn that unusable hill into the level, beautiful outdoor space your home deserves.
Frequently Asked Questions
Do I need council approval for a retaining wall in Brisbane?
Most homeowners don’t require planning approval for a wall under one metre in height that supports less than one metre of fill or excavation. However, if your wall exceeds one metre, or is located within a heritage or flood zone, you’ll require building development approval. Any structure over 1.5 metres also requires a certificate from a Registered Professional Engineer of Queensland to ensure its safety.
How much does it cost to build a retaining wall on a sloping block?
The total investment depends on factors such as the steepness of the gradient, site access for heavy machinery, and your choice of materials. Reactive clay soils, common in Brisbane South, may also require deeper footings which can impact the scope of work. Because every site presents unique structural challenges, we recommend a professional assessment to provide an accurate quote based on your specific terrain and landscaping goals.
What is the best material for a retaining wall on a steep slope?
Concrete sleepers are the superior choice for a retaining wall for sloping block Brisbane project due to their immense structural strength. Unlike timber, concrete isn’t susceptible to termites or rot, making it a permanent, “set and forget” solution for high-pressure inclines. While sandstone blocks offer a beautiful natural look, reinforced concrete provides the most reliable stability for managing significant soil loads over many decades.
How do you handle drainage for a retaining wall on a hill?
We manage drainage by installing a perforated Ag pipe at the base of the wall, backfilled with free-draining gravel and protected by a geofabric liner. This system prevents water from becoming trapped behind the structure, which can cause dangerous pressure build-up. Properly placed weepholes then allow excess moisture to escape safely, ensuring the wall remains stable even during the most intense Brisbane summer storms.
Can I build a retaining wall myself on a sloping block?
While DIY is possible for small garden borders, building a structural retaining wall for sloping block Brisbane wide is a complex task best left to professionals. Improperly calculated footings or poor drainage can lead to structural failure, potentially damaging your home or your neighbour’s property. Professional builders ensure your wall meets all engineering standards and council regulations, providing long-term peace of mind and property protection.
How long does a timber retaining wall last in Queensland?
In our humid subtropical climate, a high-quality H4 treated timber wall typically has a lifespan of 10 to 15 years. While the chemical treatment protects against initial rot and termite attacks, the constant moisture in the soil will eventually cause the timber to degrade. For homeowners looking for a more durable solution, concrete sleepers or stone blocks are recommended as they don’t require replacement.
What is the maximum height for a retaining wall without engineering in Logan?
In the Logan City Council area, the maximum height for a non-engineered retaining wall is usually one metre. If your project exceeds this height, or if the wall is intended to support a surcharge load like a driveway or a house foundation, engineering certification is mandatory. Always verify current local laws, as specific property overlays can sometimes require approval for even smaller structures.
How do tiered retaining walls help with erosion?
Tiered walls manage erosion by breaking a single steep incline into several manageable, level terraces. This design significantly reduces the velocity of water runoff during heavy rain, allowing moisture to soak into the soil rather than washing it away. By distributing the weight of the earth across multiple structures, you create a more stable landscape that effectively prevents soil movement and protects your property’s topsoil.