
Why build one massive, imposing wall when a series of smaller levels could actually save your backyard and your budget? If you’re struggling with a sloping block, installing a tiered garden retaining wall Brisbane south is often the smartest way to reclaim lost ground while staying on the right side of council regulations. You’ve likely felt the frustration of watching prime real estate go to waste on a steep hill, or perhaps you’re tired of seeing your precious topsoil wash away during the heavy Brisbane storms.
It’s a common concern for local homeowners, especially with Brisbane dwelling values climbing by 17.3% over the last year. You want a solution that looks stunning but also meets strict QLD engineering standards. In this 2026 guide, we’ll show you how to transform your slope into a functional masterpiece. We’ll cover everything from navigating QBCC licensing and the 1 metre height rule to selecting materials that thrive in our reactive clay soils. By the end, you’ll have a clear roadmap for creating a safe, multi-level landscape that maximises every square metre of your property.
Key Takeaways
- Learn why a tiered garden retaining wall Brisbane south is the most effective solution for managing steep blocks in Logan and Greenbank while preventing storm-driven soil erosion.
- Understand the critical 2:1 engineering rule to ensure your multi-level structure remains stable and safely distributes soil pressure across your property.
- Discover how to navigate Queensland’s “1-metre rule” and QBCC standards to potentially avoid complex council fees and lengthy approval processes.
- Compare the durability of modern concrete sleepers against the timeless aesthetic of natural sandstone to find the perfect fit for your home’s style.
- Explore how to turn structural tiers into productive garden spaces using native Queensland plants that thrive in our unique subtropical climate.
Why Tiered Garden Retaining Walls are Essential for Brisbane South Properties
Homeowners in suburbs like Greenbank, Yarrabilba, and across the Logan region know that a perfectly flat backyard is a rare find. Most properties in these areas are built on undulating terrain that offers beautiful views but presents significant landscaping challenges. Without the right structural intervention, a sloping block is often little more than wasted space that’s difficult to mow and impossible to enjoy. Retaining walls are the primary tool we use to fix these issues, but choosing a tiered approach over a single tall barrier is often the superior choice for both safety and style.
A single, high wall can often feel like a concrete fortress, casting long shadows and making a backyard feel cramped or oppressive. In contrast, a tiered garden retaining wall Brisbane south homeowners prefer creates an “open” feel. By breaking one large drop into two or more smaller levels, you soften the vertical impact and create more visual interest. This isn’t just about aesthetics; it’s about smart engineering that distributes the massive weight of the soil more effectively across your land.
Addressing Soil Erosion in the Logan Catchment
The geography of Brisbane South, particularly around the Oxley Creek and Logan River catchments, is dominated by reactive clay-heavy soils. These soils expand and contract significantly with moisture levels. During our intense South East Queensland summer storms, unprotected slopes quickly turn into erosion nightmares. Heavy runoff doesn’t just ruin your garden; it can cause silt to wash into neighbouring properties or local waterways, potentially leading to council compliance issues.
A tiered system acts as a series of speed bumps for rainwater. It allows for more sophisticated drainage solutions at every level, ensuring that water is diverted safely away from your home’s foundation. If you’re concerned about your garden’s stability, you can read more about how to prevent soil erosion garden QLD to understand the protective measures required for our local climate.
Creating Usable “Outdoor Rooms”
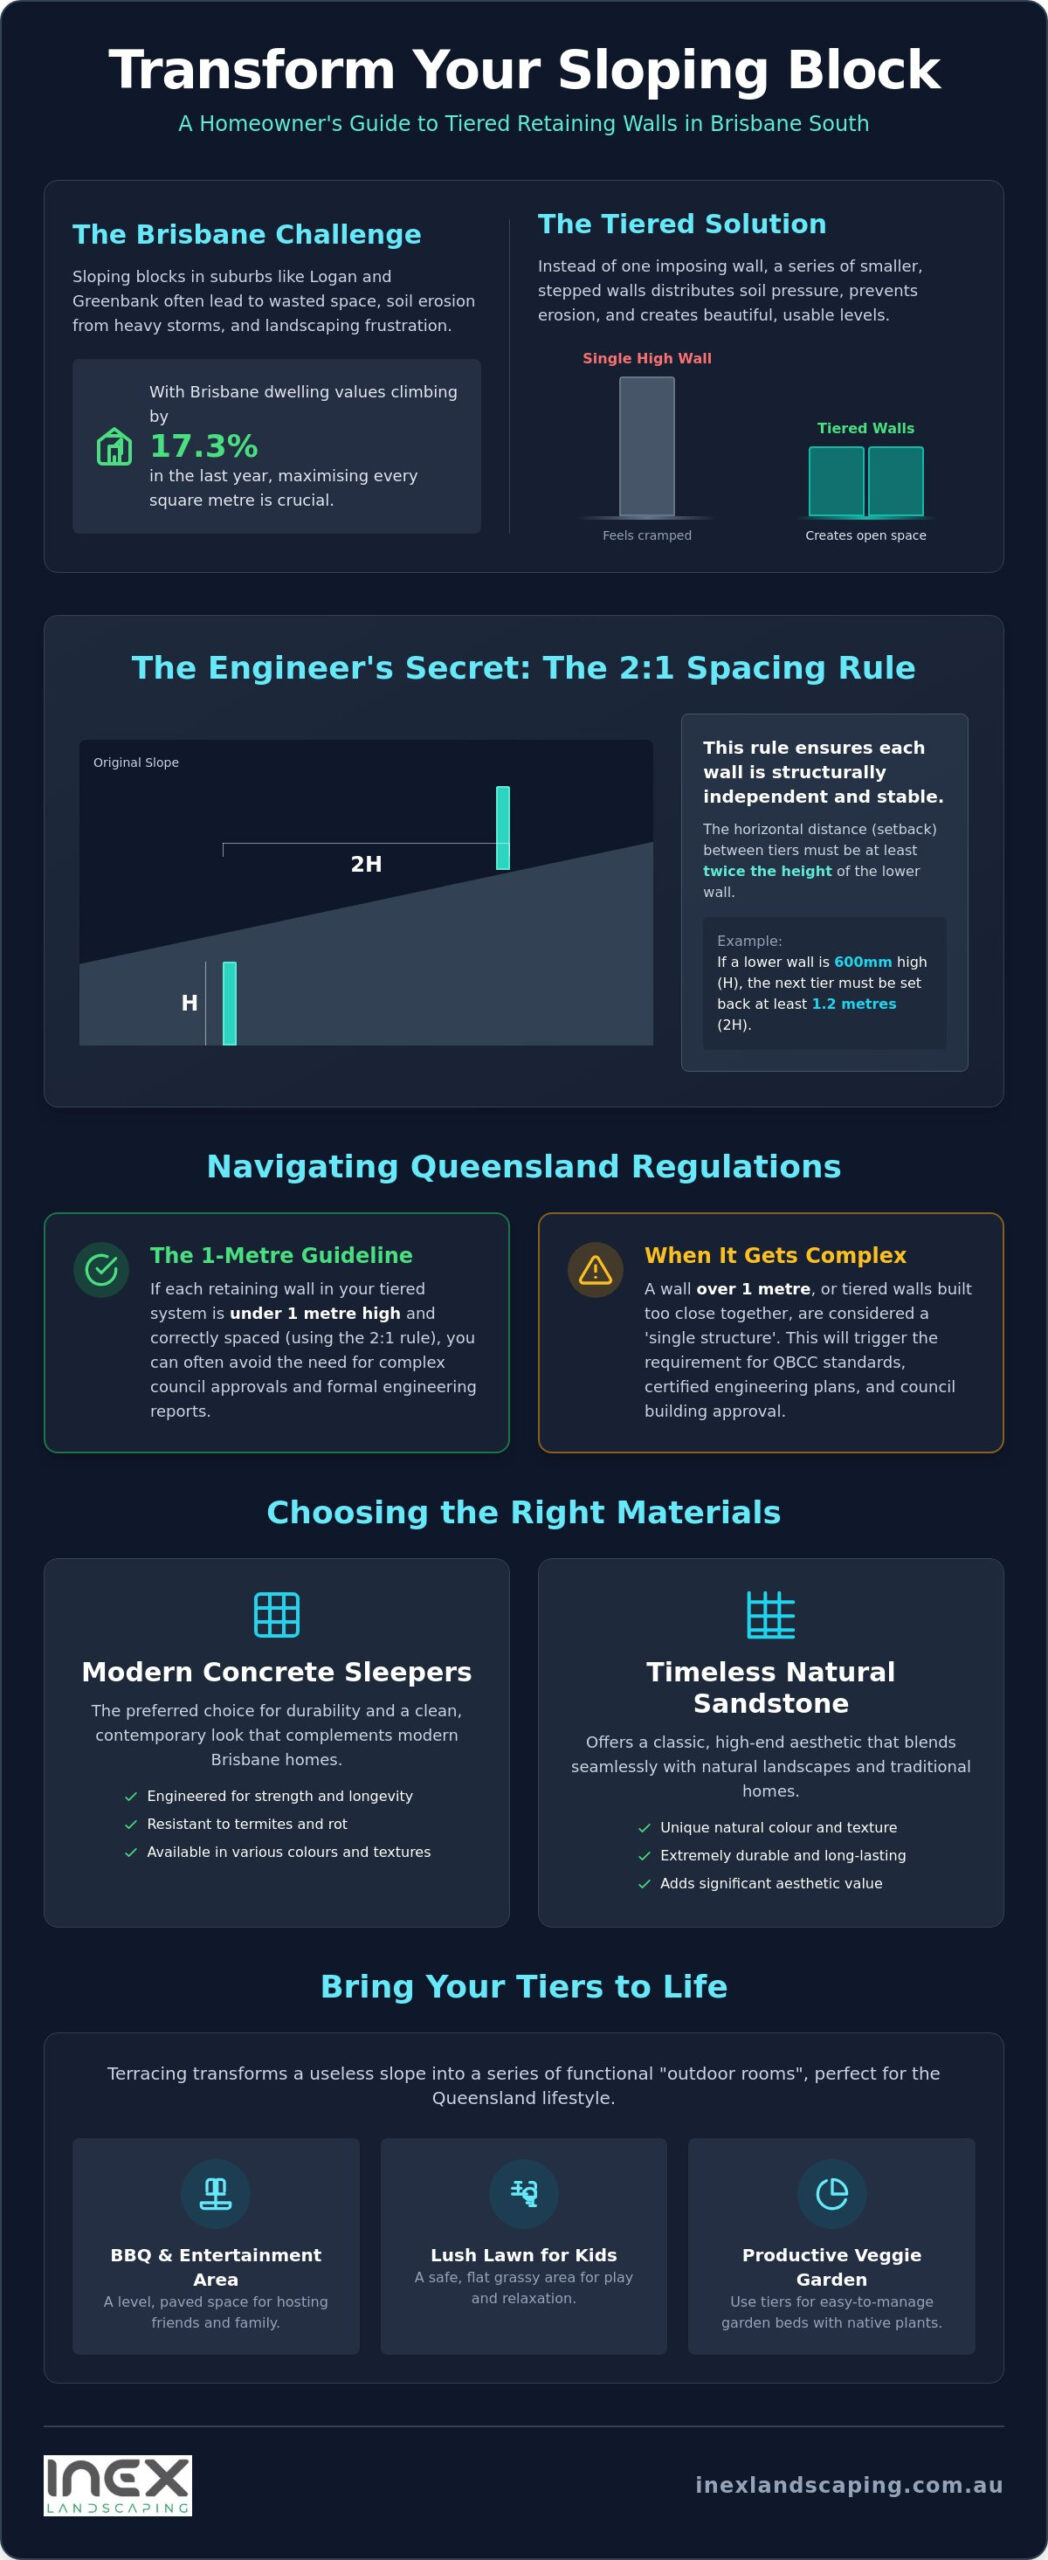
The greatest advantage of terracing is the immediate increase in usable “flat land.” By installing a tiered garden retaining wall Brisbane south residents can effectively double or triple their functional outdoor space. We often design these tiers to serve as distinct “outdoor rooms.” You might have a level for a paved BBQ area, a middle tier for a lush lawn where the kids can play, and a top tier dedicated to a productive vegetable garden.
This zoning approach adds immense value to your property. It transforms a steep, unusable hill into a structured landscape that invites you to spend time outside. Instead of a single vertical climb, you gain a series of accessible platforms that make gardening and maintenance much easier for the long term.
The Engineering Behind Stable Tiered Retaining Walls
A tiered garden retaining wall Brisbane south homeowners install is more than just a series of steps. It’s a complex engineering solution designed to manage the immense weight of sloping earth. By definition, a tiered wall consists of two or more shorter walls spaced apart to distribute the soil load across several points rather than a single vertical face. This approach is particularly effective in our region, where reactive clay soils can place extreme pressure on structural boundaries. When designed correctly, these tiers work in harmony to prevent landslips and ensure your garden remains level for decades.
One detail homeowners often overlook is how the proximity of walls affects their classification. If tiers are placed too close together, building certifiers and engineers may consider them a “single structure.” For instance, two 800mm walls built directly on top of each other function as one 1.6 metre wall. This distinction is vital because it changes the legal requirements for your project, often triggering the need for formal engineering and council permits that smaller, independent tiers might avoid.
The Crucial 2:1 Spacing Rule
The most important factor in multi-level wall design is the spacing between each level. We use the 2:1 rule to ensure each wall stands on its own merit. This means the horizontal distance between the walls must be at least twice the height of the lower wall. If your bottom wall is 600mm high, the next tier should be set back at least 1.2 metres. The 2:1 rule is the industry standard for tiered stability and ensures the upper wall doesn’t cause the lower one to fail.
Ignoring this rule creates a “surcharge load.” This happens when the weight of the top wall and the soil behind it pushes down on the failure plane of the bottom wall. In South East Queensland, we see many DIY walls start to bulge or lean because the tiers were built too close together. During a wet summer, that extra weight becomes even more dangerous as the soil becomes saturated and heavy. Proper spacing prevents this pressure from compounding, keeping your property safe.
Drainage Systems for Heavy Rainfall
Hydrostatic pressure, or water weight, is the leading cause of retaining wall failure in Brisbane. When rain soaks into the ground, it needs a clear path to escape. If water gets trapped behind your sleepers, the pressure can quickly exceed what the wall was designed to hold. While “weep holes” are a start, they’re rarely enough for our tropical-strength downpours. A professional tiered garden retaining wall Brisbane south project requires a comprehensive drainage strategy behind every level.
We install a system featuring perforated Ag-pipe wrapped in high-quality geotextile fabric to prevent silt from clogging the lines. This pipe is then buried in clean, free-draining gravel. This setup ensures water is quickly captured and diverted into your property’s existing stormwater system rather than pooling behind the structure. Getting the engineering right from the start prevents costly repairs later, so it’s worth speaking to our team about retaining walls that are built to last.
Choosing the Right Materials for Your Brisbane South Garden
Selecting the right material for your tiered garden retaining wall Brisbane south is a decision that balances your immediate budget with the long-term health of your landscape. In our subtropical climate, material choice isn’t just about looks; it’s about survival against intense heat, high humidity, and heavy moisture. While you might be tempted to choose based on aesthetics alone, the structural demands of a multi-level system require materials that can handle the unique pressures of Queensland’s reactive soils.
Concrete sleepers have become the “set and forget” choice for modern Brisbane homes. They offer a level of structural integrity that is hard to beat, with a lifespan often exceeding 50 years. These sleepers come in a variety of finishes, from sleek, contemporary greys to textured patterns that mimic natural stone or wood. For homeowners who want a clean, professional finish without the worry of future repairs, concrete is the most reliable investment. If your design requires more organic shapes, interlocking concrete blocks are a fantastic alternative. They provide the versatility needed for curved tiered designs, allowing your walls to flow naturally with the contours of your land. For even more inspiration on how to combine these materials into a stunning landscape, explore the latest garden retaining wall ideas Queensland homeowners are using in 2026 to transform their sloping blocks.
Concrete Sleepers vs. Timber: A QLD Reality Check
Timber sleepers are often the most budget-friendly option initially, but they come with a significant reality check in South East Queensland. While concrete can last half a century, treated timber typically has a lifespan of only 10 to 15 years in our climate. Termites are a constant threat in the Logan and Brisbane South regions, and even the best-treated wood can eventually succumb to rot in high-humidity environments.
If you do choose timber, it’s vital to ensure the wood has a strict chemical treatment of at least H4 or H5 for ground contact. This level of treatment is essential to slow down decay and deter pests. However, you’ll still need to monitor the walls regularly for signs of soft rot or structural shifts. For many, the peace of mind offered by concrete far outweighs the initial savings of a timber system.
Sandstone and Boulders for Natural Slopes
For those aiming for a classic “Queensland Estate” look, natural sandstone is an evocative and timeless choice. It’s particularly popular in acreage suburbs like Greenbank and South Maclean, where the rugged aesthetic of raw sandstone blocks complements larger blocks of land. These tiers feel less like a construction project and more like a natural part of the environment.
While precision-engineered sleepers offer a tidy, vertical finish, large rock tiers provide a softer, more textured boundary. The cost-benefit of sandstone often depends on the scale of your project; large boulders can be installed quickly with machinery, making them a competitive option for long, sweeping tiers on steep natural slopes. No matter which material you pick, ensuring it’s suited to your specific soil type is the key to a lasting transformation.
Finding a reliable supplier for these heavy materials is often the biggest hurdle in any construction project. For those overseeing developments in other parts of the world, such as Zimbabwe, you can discover Zim MegaStore for the digital-first delivery of bulk building materials and agricultural inputs.
Navigating Queensland Regulations and QBCC Standards
Understanding the legal landscape is just as important as the physical one when planning a tiered garden retaining wall Brisbane south. In Queensland, the “1-Metre Rule” is the primary benchmark for homeowners. Generally, a retaining wall does not require a building permit if the total height is 1 metre or less. However, if you are planning a tiered system, you must be careful about proximity. A permit is mandatory if a wall is within 1.5 metres of another retaining wall or a building. This is where many DIY projects hit a snag with local councils, as incorrectly spaced walls are often viewed as a single, large structure that requires formal engineering.
There is a significant financial benefit to getting these designs right from the start. By keeping individual tiers under 1 metre and spacing them appropriately, you can sometimes avoid the Brisbane City Council fee for an engineer’s certificate and final inspection, which is $2,263.05 for the 2026-27 period. Beyond council fees, you must ensure your contractor is properly licensed. Any building work in Queensland valued over $3,300, including labour and materials, must be performed by a builder with a valid QBCC license. For a detailed breakdown of these legal thresholds, you can explore our guide on retaining wall rules qld.
When is a Tiered Wall “One Wall”?
Council inspectors in Logan and Brisbane City view tiers as a single structure if they aren’t spaced according to the 2:1 engineering rule mentioned earlier. If the horizontal offset between tiers is less than 1.5 metres, the walls are often treated as a cumulative height. The total cumulative height threshold for engineering certification is reached when the combined height of the tiers exceeds 1 metre without sufficient separation. Building without a permit when these thresholds are met can lead to hefty fines or a council order to demolish the structure. We often suggest integrating softscapes, such as cascading groundcovers, to soften the appearance of these tiers while ensuring the structural gaps meet council “green space” requirements.
Working with Licensed Retaining Wall Builders
Choosing a builder isn’t just about the quote; it’s about protection. Before signing any contract, perform a QBCC license search to verify your contractor’s history and current standing. For residential work over $3,300, a licensed builder must also provide QBCC Home Warranty Insurance. This insurance is a vital safety net that protects you against structural defects or incomplete work. If you’re looking for local expertise, our team of retaining wall builders Greenbank QLD specialises in navigating these complex Logan and Brisbane South regulations. To get your project started correctly, contact us today for retaining walls that are fully compliant and built to last.
Design and Planting: Bringing Your Tiers to Life
Once the structural heavy lifting of your tiered garden retaining wall Brisbane south project is finished, the real transformation begins. These “steps” in your landscape offer a fantastic opportunity to create a multi-dimensional garden that changes as you move through it. Instead of a flat, boring slope, you now have dedicated zones for ornamental flowers, fragrant herbs, or even a small kitchen garden. Integrating low-voltage LED lighting into the sleeper faces or sandstone crevices ensures your new masterpiece is safe to navigate at night while highlighting the beautiful textures of your chosen materials.
Because Brisbane summers are unforgiving, we always recommend installing a drip irrigation system during the construction phase. It’s much easier to hide hoses and timers behind the walls before the final backfill is complete. This ensures your plants receive consistent hydration directly at the root zone, which is vital for maintaining a lush look during our dry spells. This level of planning turns a simple structural necessity into a thriving, low-maintenance ecosystem that adds genuine value to your home.
Plant Selection for Tiered Gardens
Choosing the right greenery is essential for the longevity of your walls. For the top, sun-drenched tiers, we suggest drought-tolerant natives that can handle the heat. Grevilleas are a local favourite because they provide year-round colour and attract native honeyeaters to your backyard. To soften the look of concrete or timber edges, cascading groundcovers like Myoporum parvifolium work wonders. They spill over the sides, creating a “living curtain” that hides hard lines and provides a cooling effect for the soil. If you’re looking for more creative ways to style each level, browsing garden retaining wall ideas Queensland designers are recommending in 2026 can help you find the perfect planting and material combinations for your backyard.
It’s vital to avoid planting large-root trees or aggressive species near the base of your walls. Over time, powerful root systems can exert pressure on the footings, potentially compromising the engineering you worked so hard to establish. Stick to shrubs, grasses, and small perennials that offer visual impact without the risk of structural damage. This approach keeps your garden looking pristine while protecting your investment for decades to come.
The INEX Advantage: From Site Prep to Final Turf
At INEX Landscaping, we believe a successful project starts with a clean slate. We don’t just build walls; we manage the entire site transformation to ensure every element works together. This often begins with our specialised stump grinding Greenbank QLD service. Removing old, rotting stumps is a critical first step to prevent future sinkholes and ensure your new tiers are built on solid, undisturbed ground.
Once the walls are in place, we complete the picture by working with natural turf contractors Brisbane south to lay high-quality lawn on your new flat terraces. This creates the perfect contrast between your structured garden beds and soft, usable play areas. We pride ourselves on providing fixed-price quotes and a meticulous site cleanup, leaving you with nothing to do but enjoy your new multi-level sanctuary. If you’re ready to reclaim your sloping backyard, our team is here to help you plan every detail from the first excavation to the final blade of grass.
Ready to Reclaim Your Sloping Backyard?
Reclaiming your backyard doesn’t have to be an overwhelming process. By understanding the 2:1 engineering rule and navigating the 1-metre council threshold, you can create a safe and compliant tiered garden retaining wall Brisbane south. Whether you choose the long-term durability of concrete sleepers or the natural beauty of sandstone, the right materials will ensure your property remains stable against the heavy Queensland summer rains. A well-planned multi-level garden doesn’t just manage erosion; it increases your usable space and adds significant value to your home.
As a local Greenbank family business, we take pride in delivering structural solutions that are built to last. Our team consists of QBCC Licensed Builders who are specialists in managing the unique challenges of sloping blocks and reactive clay soils. We focus on the full picture, from initial site preparation to the final lay of lush turf, ensuring your project is handled with meticulous care from start to finish. Get a Fixed-Price Quote for Your Tiered Retaining Wall Today. Your dream garden is within reach, and we’re ready to help you build it.
Frequently Asked Questions
Do I need council approval for a tiered retaining wall in Brisbane?
You generally don’t need council approval if the total height of each wall is 1 metre or less and they aren’t within 1.5 metres of another structure. However, for a tiered garden retaining wall Brisbane south homeowners often find that spacing is the deciding factor. If tiers are built too close together, they’re viewed as a single tall wall, which may trigger the need for a building permit and engineering certification. Always check the specific setbacks on your property before starting construction.
How far apart should tiered retaining walls be spaced?
Tiered walls should be spaced apart at a horizontal distance that is at least twice the height of the lower wall. This industry standard is known as the 2:1 rule. It ensures the weight of the upper tier doesn’t put “surcharge” pressure on the wall below it. If your bottom wall is 600mm high, the next level should be set back at least 1.2 metres. This spacing maintains structural integrity and allows for proper drainage between levels.
What is the cheapest material for a tiered garden wall in QLD?
Treated pine sleepers are the most affordable material for tiered walls in Queensland. While they’re cheaper upfront, it’s important to remember they have a shorter lifespan of roughly 10 to 15 years. In our humid climate, timber is also more susceptible to termites and rot than other options. For a more durable but still cost-effective solution, many locals choose basic concrete sleepers which offer a much better long-term return on investment without the maintenance headaches.
Can I build a tiered retaining wall myself or do I need a pro?
While you can DIY small decorative edges, any structural work over $3,300 must be completed by a QBCC licensed professional. Building a tiered garden retaining wall Brisbane south involves complex soil pressure calculations and specific drainage requirements. Hiring a pro ensures the wall meets Australian Standards and is covered by Home Warranty Insurance. This is especially important for sloping blocks where a failure could lead to significant property damage or legal liability for the homeowner; for expert risk management advice, the Putney Insurance Group helps Brisbane residents ensure their property investments are fully protected.
How do I stop my tiered garden wall from leaning over time?
The most effective way to prevent leaning is to install a comprehensive drainage system behind every tier and use deep, concrete-set footings. Most walls lean because water builds up in the soil, creating hydrostatic pressure that pushes the structure forward. By using perforated Ag-pipe, geotextile fabric, and clean gravel backfill, you allow water to escape safely. Ensuring your posts are set deep into the ground according to engineering specs is also essential for resisting soil movement.
What are the best plants for a tiered garden in the Logan area?
Hardy natives like Grevilleas, Myoporum parvifolium groundcovers, and Lomandra grasses are the best choices for Logan gardens. These plants are drought-tolerant and thrive in our local soil conditions once they’re established. Cascading groundcovers are particularly useful for tiered designs as they soften the hard edges of the sleepers or stone. You should avoid planting trees with invasive root systems near the base of your walls, as these can eventually push against the structure and cause cracks.
How much does a tiered garden retaining wall cost in Brisbane South?
The total cost of your project will vary based on the square metre rate of your chosen material and the site’s accessibility. In 2026, typical industry prices for treated pine range from $220 to $500 per square metre, while concrete sleepers usually sit between $300 and $450. Premium materials like natural sandstone or reinforced concrete blocks are at the higher end of the scale. You should also budget for engineering certification if your tiers exceed the 1-metre height threshold.
Will a tiered wall increase my property value in Greenbank?
A professionally engineered tiered wall adds significant value by turning unusable slopes into functional “outdoor rooms.” With Brisbane house values growing by 17.3% over the last year and medians approaching $1.11 million, buyers are looking for homes with high-quality landscaping. Terracing creates flat zones for play or entertaining that didn’t exist before. This structural work improves curb appeal and gives buyers confidence that the property is protected against the erosion and drainage issues common in South East Queensland.